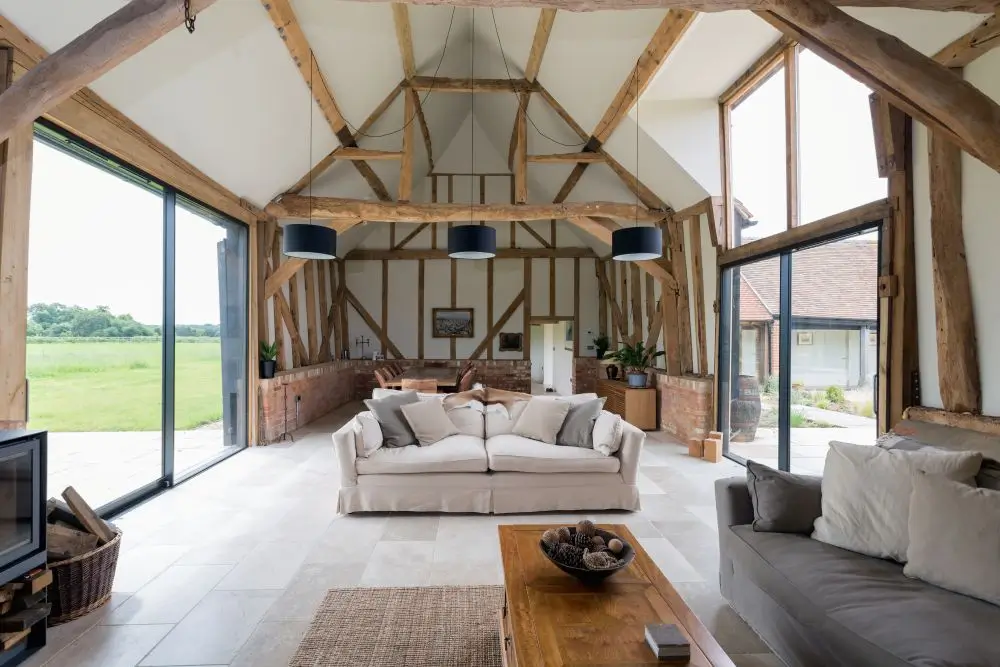
Hampshire homes throughout the decades: How to understand, adapt and extend your home
You may be wondering ‘why does the age of my house matter?’ when thinking about extending or renovating your home.
Hampshire is home to a remarkable variety of houses from an abundance of historic cottages and Victorian terraces to post-war estates and contemporary new builds. Our county’s homes reflect the ever-changing lifestyles, technologies and expectations. Your home is not just a collection of rooms, it was designed and built to accommodate a particular time in history – how people lived, cooked, heated and entertained.
A successful alteration does not necessarily mean preserving a house exactly how it was, our modern-day expectations and requirements have evolved. Nor does it mean adding the largest extension on the back of your house. The best architectural project for your home understands what makes an existing home work for you, identifies the areas that no longer suits your lifestyle and creates a thoughtful connection between the two.
For homeowners across Hampshire, understanding the age and character of your property can be the first step towards making a more informed decision about its future.
Why does the age of my house matter?
The period a house was built influences almost everything about it:
- The size and arrangement of rooms
- The position of the windows and doors
- The construction material
- The quality of insulation
- How the house is heated and ventilated
- The relationship between the garden and the house
- The likelihood of later alterations
- The planning and heritage considerations which may apply
A Victorian terraced house will have different opportunities and constraints from a house built in the 1930’s, a 1970’s house may have a more favourable floorspace but have poor natural lighting and a house built in the 1990’s may have a more modern layout but may feel somewhat disconnected from the garden.
There is no single solution to improving an older home, but the most successful project begins with asking a simple question: What was this house originally designed to do – and what does it need to do now?
Victorian Hampshire Homes: character, proportion and constraint
During the Victorian era, we saw a rapid growth in population and industrial expansion. During this time, many homes were built with strong proportions, efficiency and a clear relationship between rooms.
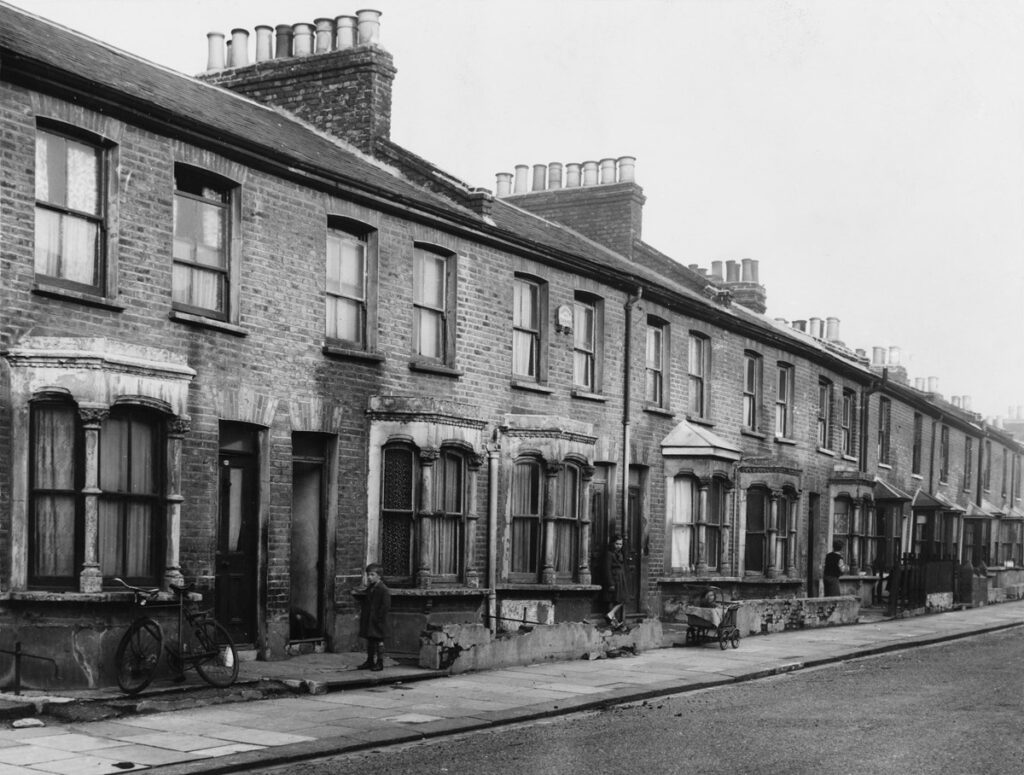
A typical Victorian house featured:
- High ceilings – not only a sign of affluence and grandeur, but high ceilings also accommodated the smoke generated from candles, gas lights and oil lamps ensuring the smoke rose above breathing level.
- Tall sash windows – with the advancements in glassmaking and the end of the British Window Tax, homeowners were able to indulge in the changing architectural fashions. Air flow is controlled while complimenting the preference for bight, orderly facades.
- Brick or rendered facades – during the industrial revolution, factories were able to mass produce cheap, standardised bricks. The Victorians enjoyed showcasing wealth with elaborate patterns and contrasting brick colours.
- Separate front and rear rooms – the front room of a Victorian home, known as a Parlor room, would normally be street facing allowing natural light to illuminate the space and best furniture. This space was used to welcome guests and display social status. The rear living space provided a place for normal, everyday living and mess which could be hidden from guests.
- A narrow or elongated floor plan – During Queen Victoria’s reign, Great Britan’s population more than doubled and through Urban Migration during the Industrial Revolution, more of the population moved from the countryside to towns and cities. Developers realised they could build more houses in a street if the homes were ‘thin’.
- Rear yards or gardens – outdoor spaces were usually combined to provide a long, narrow space close to the house for chores and outside toilet and a plot further back for productive uses such as growing fruits, vegetables and plants.
- Solid masonry construction – Cavity walls not yet a standard practice, Victorian homes feature solid masonry walls. This was driven by the cheap, mass production of brick and load-bearing strength to handle timber frames without the need for steel frames. Fire safety was vital due to urban overcrowding and masonry stopped flames jumping easily between tightly packed terraces.
- Chimneys and fireplaces – as the primary source of heat, every Victorian room required a coal burning fire to combat the damp and cold of good old blighty. Individual spaces could be heated as and when occupied. Chimneys and flues acted as a ventilation system, pulling fresh air into the room, expelling stale air and indoor pollutants.
Common Victorian home challenges:
- Poor insulation
- Limited natural light to mid-section and rear of the property
- Limited storage
- Small kitchens
- Damp and moisture-related issues
- Poor connections to the garden
Victorian homes often have strong proportions and a natural rhythm between rooms. Removing every internal division can result in a space that is large but lacks character or definition.
A more sensitive approach may be to create a stronger connection between the existing rooms and a new extension.
For example, a rear extension could provide:
- A larger kitchen
- A dining area
- A family space
- Better access to the garden
- More natural light
The original rooms can then retain their individual character, allowing the old and new to co-exist.
Edwardian Hampshire: a little more space
Built in the early twentieth century, Edwardian homes share similar characteristics of a Victorian home however Edwardian homes tend to offer more generous proportions. Developers at this time took advantage of cheaper suburban land, building wider semi-detatched and detached homes. Influenced by the Arts and Crafts Movement in the late eighteenth century, the Edwardians wanted bright, airy and harmonious spaces as opposed to the dark, compartmentalised homes of the Victorian period.
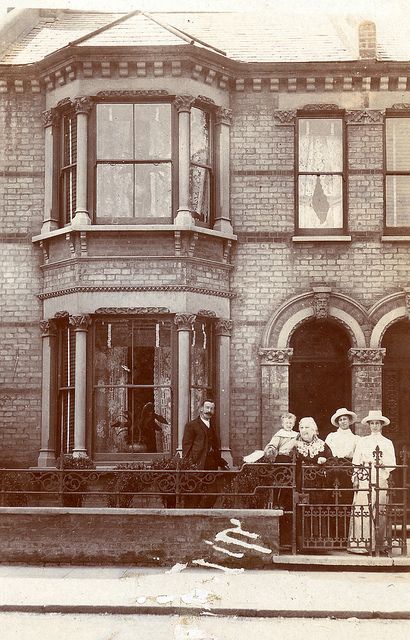
A typical Edwardian home featured:
- Large windows – a rejection to the dark Victorian styles, large windows were a design choice to increase natural sunlight and create bright and airy rooms which the Edwardians believed promoted health and stopped germs. The large windows were seen as a display of middle-class prosperity in suburbia.
- Generous hallways – as the homes expanded outwards rather than upwards, wider hallways continued to allow natural sunlight and fresh air to circulate deeper into the home.
- Bay windows – in 1894 a building regulation change saw windows no longer needed to sit flush with exterior walls. The Edwardians built bay windows outwards to extract light from all angles, provide extra interior functional floor space and allow a broader view of the neighbourhood.
- Decorative brickwork or render – the Arts and Crafts Movement really impacted the Edwardians – they expressed their style though texture and colour. Red brick with white render and roughcast to make the homes appear cheerful and artistic. The use of a mixture of coloured bricks or white stone around the door made the house stand out exuding wealth and pride.
- Larger gardens – green spaces, light and nature were championed by planners during the Edwardian times. With cheaper land outside of town and the expanding railway networks, homeowners were able to leave the city and enjoy a cleaner and healthier way of life while easily commuting to the city.
- Improved room layouts – a contrast the Victorian built homes, the Edwardians reduced the ceiling heights slightly to give the impression of cosier rooms which also saved heat. The wider hallways, sightlines throughout the entire house and less isolation provided an open yet connected way of living.
An Edwardian built house typically provides a generous plot for home extensions, enabling the homeowner space to extend into the garden without compromising outdoor space. Whether the extension is to be subtle and in keeping with the architectural character, or contemporary with modern glazing it is important to ensure the design is deliberate, avoiding an awkward looking extension sat beside a historic home.
1920s and 1930s: the rise of the semi-detached home
Between the 1920s and 1930s, Hampshire saw an expansion of suburban housing – defining property types of this period.
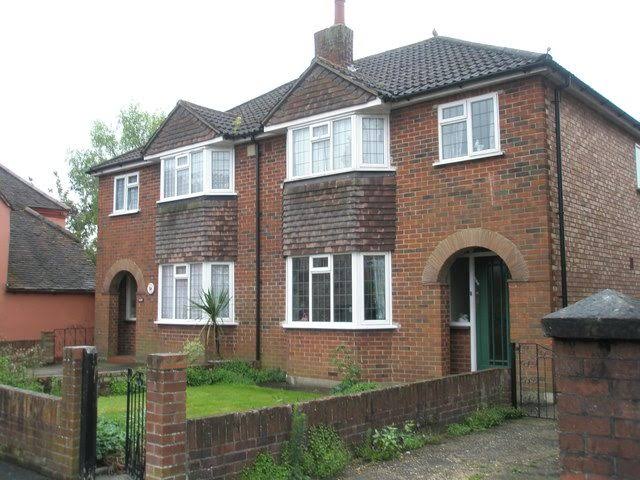
Designed for a growing middle-class family, these homes typically offered:
- A front reception room – much like the Victorians, the front reception room became a place to entertain guests, following rigid social customs surrounding domestic privacy.
- Second living or dining room – a desire for middle-class respectability, the second living space or dining room was also designed for practical heating efficiency as central heating did not exist in standard 1920s homes.
- A separate kitchen – cooking smells, smoke and grease are now contained behind physical walls and doors. The space was viewed as a utilitarian workshop; there was no need for social aspects to be considered therefore having this kitchen sperate from the living space of the house made practical sense.
- Three bedrooms – In 1918, the Tudor Walters Report mandated three-bedroom houses to be built following the World War 1 for state-subsidised council housing. A uniform, two-storey, three-bedroom semi-detached home was to provide a family with a master bedroom, a second bedroom for children and a smaller room universally known as a ‘box room’.
- A front and rear garden – a front garden became a physical buffer between the front window of a home and the street and footpaths, providing privacy to the homeowner. With the back garden primarily used to grow vegetables and keep livestock, the front garden provided a space for the family to ensure the fresh air and natural daylight.
- A garage and/or a driveway – Wartime engineering improved the reliability of engines which saw a surge in car ownership following World War 1 as affordable, light vehicles could be produced. Owning a car transitioned from a luxury for the wealthy to an attainable goal for the middle-class.
A good design for a 1930s home, which may already provide generous proportions, may benefit from different ceiling heights, changes in materials or subtle changes to floor levels to achieve more space without opening the room to one big, enormous space. The goal is to create openness, not emptiness.
1930s: the side return opportunity
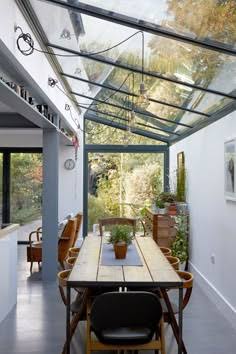
Making use of the long, narrow strip of land 1930s homes usually have to the side of the property can enhance your home without compromising on garden space. The space may seem small but when incorporated into an extension it can make a significant different specifically to a kitchen or dining space. The key is flooding the space with as much natural sunlight as possible.
A side return extension can:
- Widen a narrow kitchen
- Improve circulation
- Create space for a dining table
- Introduce natural lighting from roof lights
- Improve connectivity between rooms
1940s and 1950s homes: post-war change
Following World War 2, there were significant changes to housing. An urgent need for housing saw many properties built with efficiency and practicality; light and airy were somewhat put on the backburner.
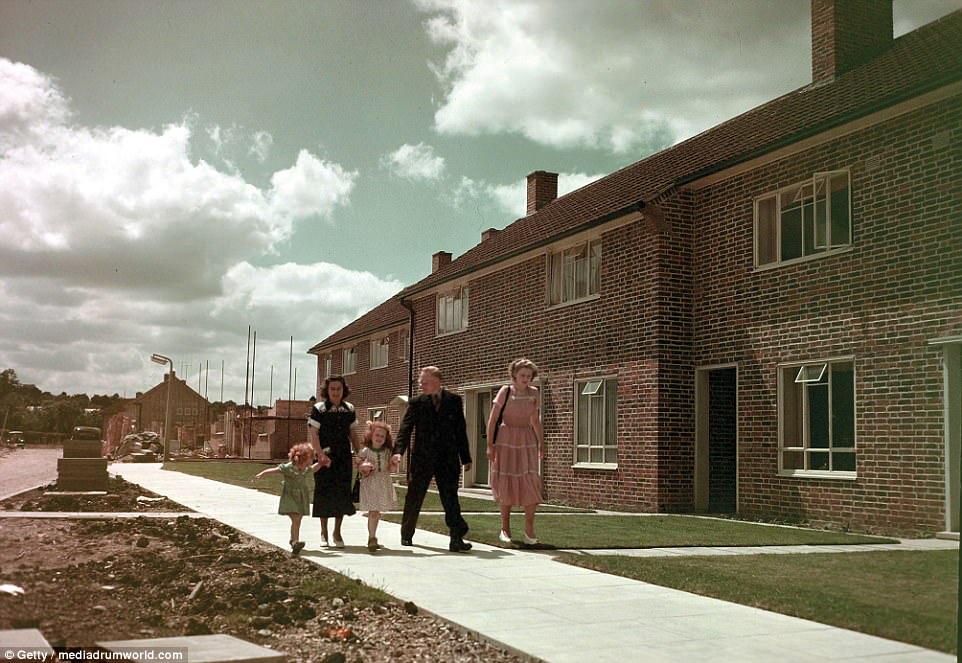
Post war homes mainly comprised of:
- Compact room sizes
- Simple construction
- Functional layouts
- Smaller kitchens
- Limited insulation
- Basic architectural detailing
Homes of this period, although modest in comparison to todays standard, offer exceptional opportunities for improvement. It is important to understand the original contraction – different materials and construction methods can influence how insulation, windows, extensions and structural alterations should be approached. The home may look simple on the outside, but it may have complex technical requirements.
Improving comfort in a post-war home
For many homeowners, the biggest benefit of renovating a 1940s or 1950s house is not simply creating more space. It is improving comfort.
This might involve:
- Upgrading insulation
- Replacing inefficient windows
- Improving ventilation
- Reducing draughts
- Creating better heating zones
- Improving the layout
- Bringing more natural light into the home
An extension can provide the opportunity to improve the original house at the same time.
For example, a new rear extension might allow the kitchen to be relocated, while the existing kitchen becomes a utility room or study.
The best projects often combine a new addition with a wider strategy for the whole house.
The 1960s: open planning begins to emerge
Homes built in the 1960s were designed deriding a rapid social change and post war expansion. These homes prioritised the modern family life usually connected the living space and dining area as one.
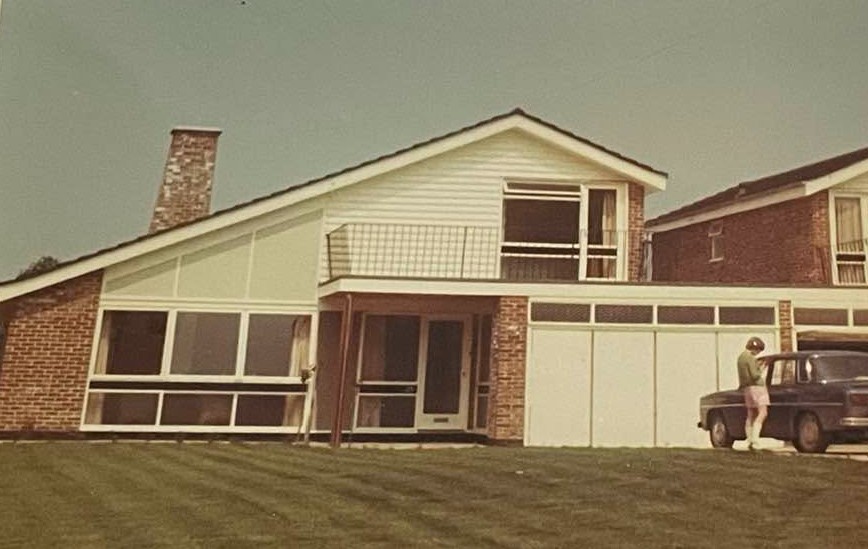
With a new approach to domestic architecture, some houses experimented with:
- More open plan layouts
- Large areas of glazing
- Flat roofs
- New Materials
- Informal relationships between rooms
Unfortunately, many of these homes continue to have compact kitchens and layout which do not compliment contemporary family living. With a 1960’s home there is potential for transformation, its architecture often able to accommodate substantial changes.
Flat roofs, concrete construction and older insulation may however require careful technical investigation.
Should a 1960s home look contemporary?
Good architecture is not about applying a particular style, it’s about understanding the building. Some of the characteristics of a 1960s home may not be considered modern by todays standards but retaining and building on these qualities can create a home that feels contemporary without losing the character and integrity of the original architecture.
Characteristics worth retaining:
- Large windows
- Strong horizontal lines
- Generous connections to the garden
- Flexible layouts
The 1980s: an era of the developer-built home
The 1980s saw homes being built on large plots of land known as housing developments. The advantage of these homes is that they offered straightforward options for adaptation. A downside of these homes is that they often lacked in individuality and identity.
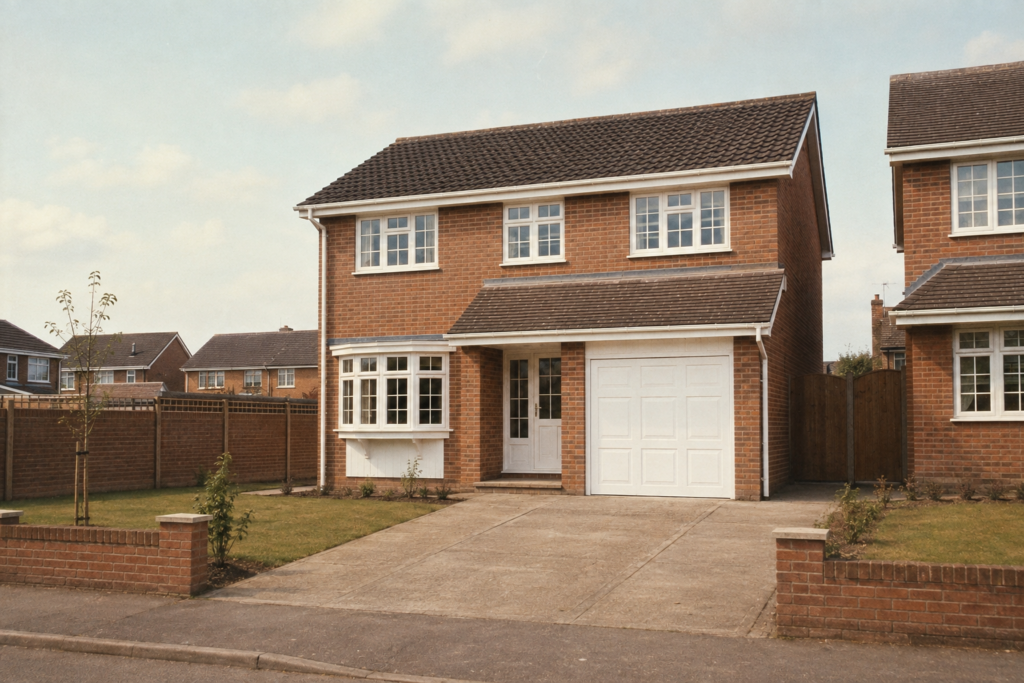
1980s homes often feature:
- Conventional room layouts
- Separate kitchens
- Compact bathrooms
- Attached or integrated garages
- Repeated house types
- Smaller architectural variations
An extension would give the property a much stronger identity, without making it unusual for the sake of it. Renovation to this type of house may include:
- Reworking the entrance
- A distinctive rear elevation
- Introducing better, more modern materials
- Improving the relationship with the garden
- Reorganising the internal layout
The 1990s: familiar layouts, changing expectations
Homes from the 1990s often feel more familiar to modern homeowners, however family life has continued to change. Working from home, flexible living, home entertainment and changing family structures place new demands on houses.
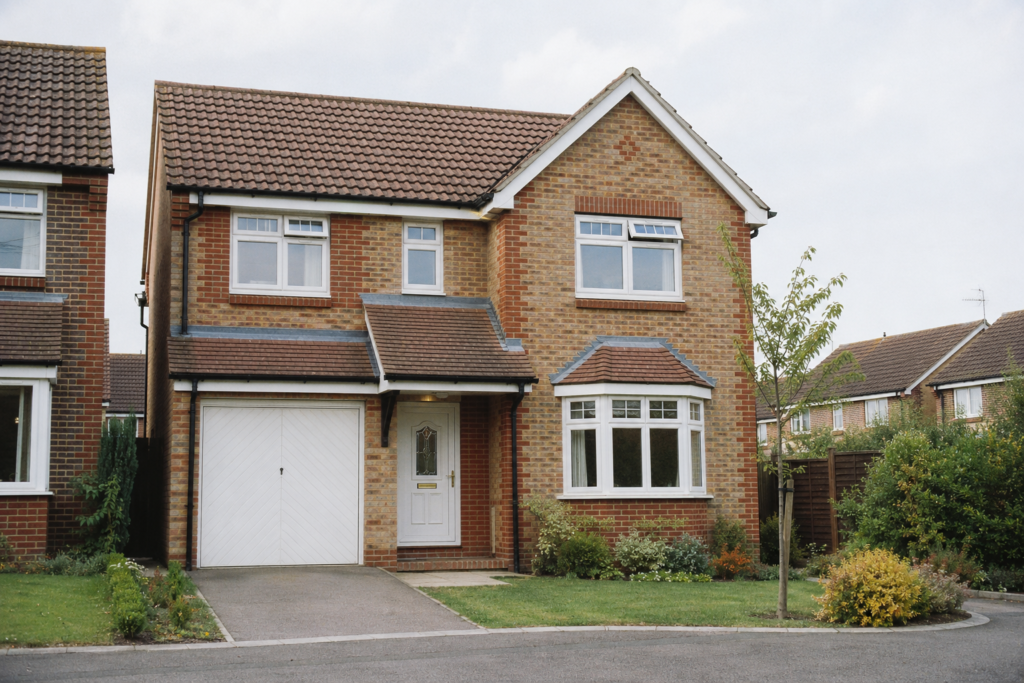
1990s homes may already have:
- Larger kitchens
- En-suite bathrooms
- Better insulation
- Integrated living space
- Practical storage
However, although the 1990s home may have enough space, it may lack the right spaces. A large extension may not be the best solution; it may be more thoughtful reorganisation your home needs.
- Do you have a small dining room that is rarely used? Could this become a playroom?
- Do you have a small kitchen? Could the unused dining space usually found next to the kitchen be incorporated to build a large kitchen and island space?
- Do you have a connected garage? Could this become an additional living space?
- Do you have a spare bedroom? Could this become an office space?
The 2000s and newer homes: modern does not always mean perfect
Newer homes are often perceived as easier to live in, everything is fresh and new so in theory there shouldn’t be any issues. Most new build homeowners are aware that there will be snagging issues to deal with once moved in, but many do not think about possibly planning constraints and restrictive covenants.
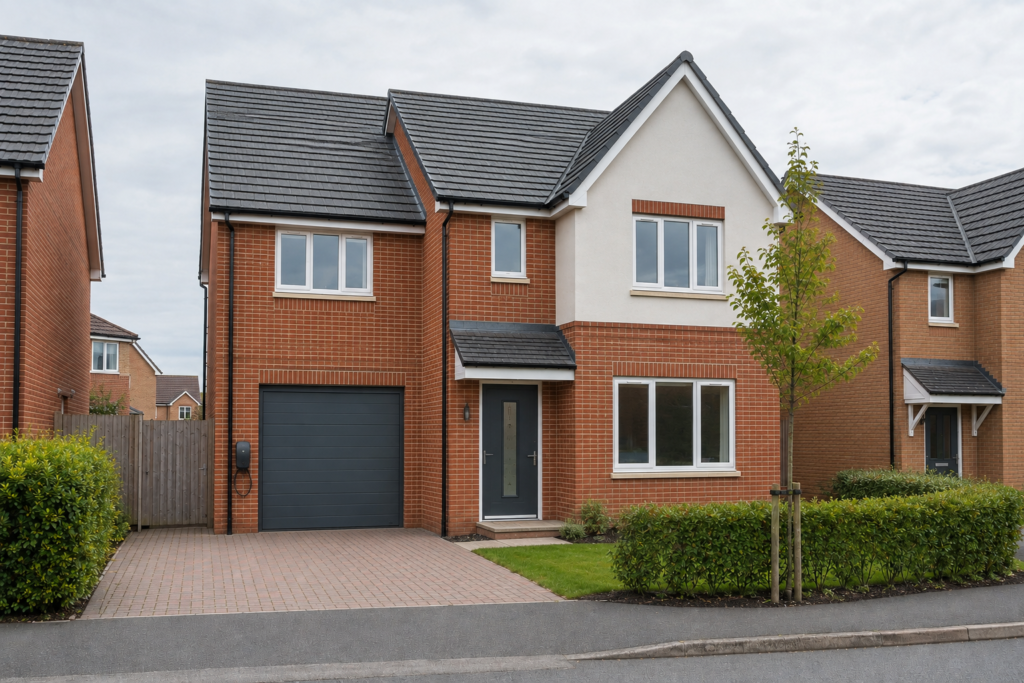
Homeowners may find that newer properties have:
- Small gardens
- Limited storage
- Compact kitchens
- Repetitive layouts
- Poor connections to outdoor space
- Limited flexibility for growing families
There may be planning constraints or restrictive covenants that make extending a new build home difficult however, its important to not to assume a new build home cannot benefit from architectural design. Even small changes can make a significant difference. Much like homes built in the 1990s, there are many internal changes which can be applied to accommodate you and your family.
Things to remember
Every house has a story
Every house tells you something about they way it was designed to be lived in. Understanding the story can help you retain the historic charm and character while adapting to suit your needs
The best extension is not necessarily the biggest
Think about how the space is going to connect to the existing building, a carefully designed 20-square-metre extension can sometimes transform a house more than a larger structure
Light is often more important than floor area
The best way to connect space is by have copious amounts of natural light, creating a bright, open and airy space. Its not all about size.
Old and new can work together
An extension does not have to imitate the original house. Start with understanding the relationship between the two
Renovation is an opportunity to improve performance
Its not just about looks and space. Renovating can also make your home more energy efficient
Whats next?
Want to know more about how Fingerprintstudios could assist you in your next project?
Then contact us today to take the next steps on your journey today!
e: info@fingerprintstudios.co.uk
t: 01329 511128