Do I need an Architect for a home extention?
If you are considering extending your home, you may be asking yourself, “do I need an Architect?”.
The answer is no, not always.
There is no legal requirement to appoint an Architect before building a home extension. Although not mandatory, appointing an architectural professional to be involved in your project will make a significant difference to the success of your project. We want to transform your ideas into a practical, beautiful and buildable design all the while navigating the planning and building legislations on your behalf.
At Fingerprintstudios Architects, we work with homeowners who initially wondered whether they needed an Architect – many of whom have told us they couldn’t have imagined navigating the process without us and our professional guidance.
What does an Architect do?
A misconception about Architects is that we simply just produce drawings but our role is much broader than that. The Royal Institute of British Architects (RIBA) Plan of Works provides a useful guide https://www.riba.org/work/insights-and-resources/riba-plan-of-work/
Architects are responsibly for designing spaces that are tailored to the way you live – practical while still attractive. Good design isnt just about adding square metres to your home, its about making every metre work harder. We tease out the brief from you, find solutions to unique problems and provide the foundations for your projects success.
Architects qualified in the UK form part of a professional body and are registered on the Architects Registration Board (ARB) https://arb.org.uk/ this body sets the professional standards that every Architect must meet. It sets the competence levels for training, continued professional development and sets the standards for professionalism and our code of conduct.
Both the ARB and RIBA code of conducts and professional standing in the industry provides the upper tiers of proffessional building advice. Being an Architect is much more than just pretty designs and concept drawings.
An Architect will work through the RIBA plan of work from Concept to Completion to strategically set out the direction for the project as well as the project plan and execution.
Adding value comes at every step, through continued industry related mandatory training, to expert lived experience and practical design advice as well as extensive deign and construction advice, building contract advice and project management.
As part of our works its very easy to expect that an Architect will simply:
- Conduct an initial consultation to discuss your project and understand your lifestyle
- Survey your existing property
- Develop design concepts
- Prepare planning drawings
- Advise whether planning permission is required, or if your project meets the criteria of permitted development rights
- Produce building regulations drawings
- Coordinate with structural engineers and other consultants
- Support during construction
- Resolve issues which may arise during the constructions stage
But as Architects we do way more than this. So really do I need an Architect? Well amongst the standard list above we:
- Appraise the site, the project details, the legislative opportunities and constraints for the project.
- Agree appointments for additional professional advice and set the direction for further specialist consultation and sub-contractors.
- Develop a working brief with the client, exploring beyond the surface level and identifying further constraints and opportunities.
- Respond to the brief by providing professional advice which may change the direction for the project brief. This could include size and direction for the project due to commercial and financial decisions.
- Create responsive concept designs, to interpret the brief, test the brief and explore the opportunities for the project whilst working with the constraints.
- Co-ordinate the design proposals.
- Prepare information and drawings for Statutory Approvals including Planning Applications, Listed Building Consents and Building Control.
- Develop the scheme ready for Construction. Including drawings details, sequence of works, programme of works, specifications, Bill of quantities, client requirements.
- Discharge Statutory Duties for the Construction Design and Management (CDM) 2015 and Building Safety Act (BSA) 2022.
- Undertake Principal Designer Duties were applicable.
- Prepare tender information and manage the tender process, from Pre-qualifying Questionnaires, preparing information to create a fair and impartial tender process to get maximum value.
- Obtain further consents required prior to construction. From water supplies, power supplies and party wall act awards.
- Award the building contract to a contractor.
- Construct the building.
- Inspect the construction for progress, quality and in line with financial agreements.
- Prepare the building ready for hand over with a typical 12-month defects liability period (12-month warranty period)
As Architects our experience is much more than drawings. We are the professional guiding hands for the success for your building project. Fingerprintstudios are seasoned professionals providing professional consultation advice adding value to ensure that your project maximises its potential and ultimately safeguards your hard-earned savings.
Investing in your home and undertaking a building project is known to be one of the most stressful undertakings. Having the assistance of an impartial Architect governed by a professional board the ARB provides assurance that you will get the very best.
Domestic home extensions in England
Most domestic home extensions in England do not legally require an Architects involvment, however commonly, homeowners do appoint an Architect at the beginning of their project. Although this may seem like a costly choice it really can save money in the longrun.
We provide advice to either predict future problems, ensure that the project gets onsite without potential costly onsite delays, prepare the tender information to provide greater accuracy for a fixed price sum
An Architect will produce well thought out designs and plans, prepare the strategic directition for the project, provide useful pre-construction information for your construction teams, secure the project through construction building contracts which ensures you do not have costly compromises further into your project.
A risk of relying solely on yours or your builders or contractors on basic designs could result in poorly considered layouts, planning refusal, construction issues and expensive design changes later in the project. Hinesight can be a wonderful thing but for most undertaking a home renovation project will be the only time in doing so. At fingerprintstudios Architects we have had the pleasure of working with our clients multiple times on their home or on their new homes, however it is an important decision to choose an Architect first over a contractor or builder first.
However we suggest that really to truly answer the question. Do I need an Architect? if you are looking at a building project on your home and looking to spend in or around £90,000 the current UK thresehold for VAT (07/072026) we suggest that the apppintment of an Architect provides security for your project, well designed and definable deliverables for your project and greater cost certainty.
An Architects professional design input at the beginning of a project helps to identfy potential problems before construction begins, when changes are significantly easier and less expensive to make. We have helped numerous clients in defining their brief and ultimatly changing the direction for their project which has ultimaetly prevented the wrong end product and a very expensive journey for a flawed end product.
Builders and contractors are skilled hands on trades people appropriately placed to construct the building project however Architects are skilled design and construction consultants best placed to design and procure your building project.
When should you contact an Architect?
Don’t wait until you have decided exactly what you want, this is a common misconception of appointing an Architect. The sooner you seek professional advice, the better. With only a rough idea of your goals, an Architect can determine whether it is realistic within your budget, discuss any planning constraints and explore alternative design solutions you may not have considered.
Fingerprintstudios provide a paid 1-hour consultation where we can visit your home and help provide some initial and impartial advice. This can be useful for some clients to make the hard decisions to either begin, pause or stop their building project.
Early involvement allows sufficient time for surveys, design development, statutory approvals, planning applications, listed building consent and building control applications and technical drawings before construction begins.
Construction projects should be unique, and an Architect can help delivery this to fruition. Planning the project and allowing for the natural RIBA work stages provides sufficient and necessary timescales to accurately develop the project. The earlier you engage with a registered ARB Architect the netter it is for your project.
Why good design matters
Extending a home represents a significant financial investment. Most homeowners want to maximise the value they will receive from that investment. It is one of the most stressful projects anyone is likely to undertake.
Good design isnt necessarily about creating something extravagant, beautiful or ostentatious its ofter about solving everyday problems more effectively. Providing out the box thinking to secure the clients brief whilst expertly providing consultation advice to provide the foundations for the projects financial success. Even small design decisions can have a surprisingly large impact on how your home feels once the project is complete. The advice of an Architect can also steer the projects build cost and through experience and construction knowledge can help prevent potentially costly and un-necessary building strategies. Ultimatly a good Architect can help provide early savings and help prevent excessive build costs from the very outset.
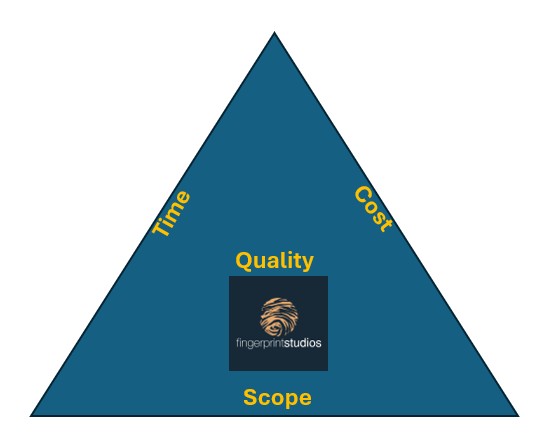
Although it obvious to most and the go to to the value of a good Architect. Good design does matter. Balancing the contraints of COST, QUALITY AND TIME are at the forefront of any project. A carefully designed construction project with the aid and skill of a ARB registered Architect can:
- Improve natural daylight and connection to the outside environment
- Attain the project brief without additional cost
- Steer the direction of the project from the outset and set a new unknown direction for the project brief.
- Maximise the quality whilst balancing project and brief constraints
- Create better connections between rooms
- Make buildings safer
- Improve circulation throughout the house and connectivity of spaces
- Increase storage and question how you live
- Make smaller spaces feel larger
- Improve energy efficiency through airtightness improvements and insulation
- Increase property value
- Adapting a home for changing family needs
Can an Architect save you money?
A common assumption is that appointing an Architect simply increases costs to a project however it is regularly the opposite. An experienced Architect understands how buildings are constructed and can develop solutions that balances aesthetics, functionality and buildability.
Professional design can often reduce overall project costs, helping to avoid:
- Expensive design changes during construction
- Unrealistic space planning
- Unnecessary structural alterations
- Delays to the planning application process
- Oversized projects exceeding budgets
- Ineffective material use
We help to ensure that from the very outset at concept stage that the brief and goals for the project are realistic and focus on ensuring that as best as practically possible that the project attains it project budget. There are many factors to consider when building a project and we provide the consultation guidance to ensure that as many of the cost related risks are taken of the table as quickly as possible.
Can an Architect help with Planning Permission?
Absolutely.
Planning permission and or Listed Building Consent can be an overwhelming and confusing aspect of home extensions. Often, projects can be completed under Permitted Development Rights, while others may require a full planning application.
One benefit of appointing an Architect is that they can assess your property and project to ascertain which rules apply and guide you on the most appropriate route. Not all projects are the same and the level of consultation engagement and the route to bring your project to successful fruition begins with a successful planning permission.
If planning permission is required, the Architect will prepare the necessary drawings and supporting information before submitting your application to the Local Planning Authority.
A well-thought-out application often runs more smoothly because potential planning concerns have been considered during the design process.
Building Regulations are just as important
In addition to planning permission, building regulations approval is just as important and most extensions will require this.
Your Architect will provide detailed, technical drawings to your construction team covering areas such as:
- Structural design
- Foundations
- Insulation
- Fire Safety
- Drainage
- Ventilation
- Energy efficiency
Without these technical drawings, your Construction Manager may need to make decisions on-site, potentially leading to inconsistencies, delays and additional costs.
Can an Architect increase the value of your home?
We would love to say yes however there are no guarantees that the involvement of an Architect will increase the value of your home. What we can guarantee at Fingerprint Studios is our thoughtful design process can increase marketability and everyday enjoyment. A well-designed home extension often feels like it has always belonged to the original house rather than appearing as an obvious addition.
Buyers gravitate towards homes that feel bright, spacious, and practical with features such as:
- Open-plan living
- Better connections to the garden
- Large roof lights
- Energy efficient improvements
- Flexible family spaces
Will an Architect work within your budget?
One of the first conversations your Architect should be having with you, is budget. Understanding your financial limits allows the Architect to prioritise the elements that matter to you the most and create realistic designs and reduce unnecessary expenditure.
A collaborative approach keeps expectations aligned with the available funding.
Do Architects work with builders?
Architects regularly collaborate with builders, structural engineers, building control inspectors and specialist consultant throughout a project. Good communication between the design teams and contractors helps to ensure the original design intent is successfully delivered during construction.
It’s common for unexpected issues to arise on site however having the designer available to provide clarification can help minimise delays.
Common mistakes homeowners make without professional advice
Renovation problems can begin long before construction starts – did you consider the furniture layout when designing a room? Did you prioritise the floor space over functionality? Have you thought about the future family needs?
An Architect will not only produce technical drawings, but they will also consider a magnitude of issues that may arise and come armed with solutions to each one.
Why homeowners choose Fingerprintstudios Architects Limited
We care.
The key to our success is we take the time to understand how people live rather than simply how buildings are constructed.
Your home is your sanctuary, and we believe every project deserves a tailored, bespoke design that preserves the feeling of ‘home’.
We will guide you through the entire process, from the first consultation to the detailed construction drawings. Our approach combines creative thinking with practical experience, ensuring each unique design is both inspiring and achievable.
We understand that extending your home is one of the biggest investments you will make, and our aim is to make it as seamless, enjoyable and stress free as possible.
Do I need an Architect?
Want to know more about how Fingerprintstudios could assist you as your Architect in your next project?
Then contact us today to take the next steps on your journey today!
E: info@fringerprintstudios.co.uk
T: 01329 511128