Fire Compartmentation: Why the hidden parts of a building save lives
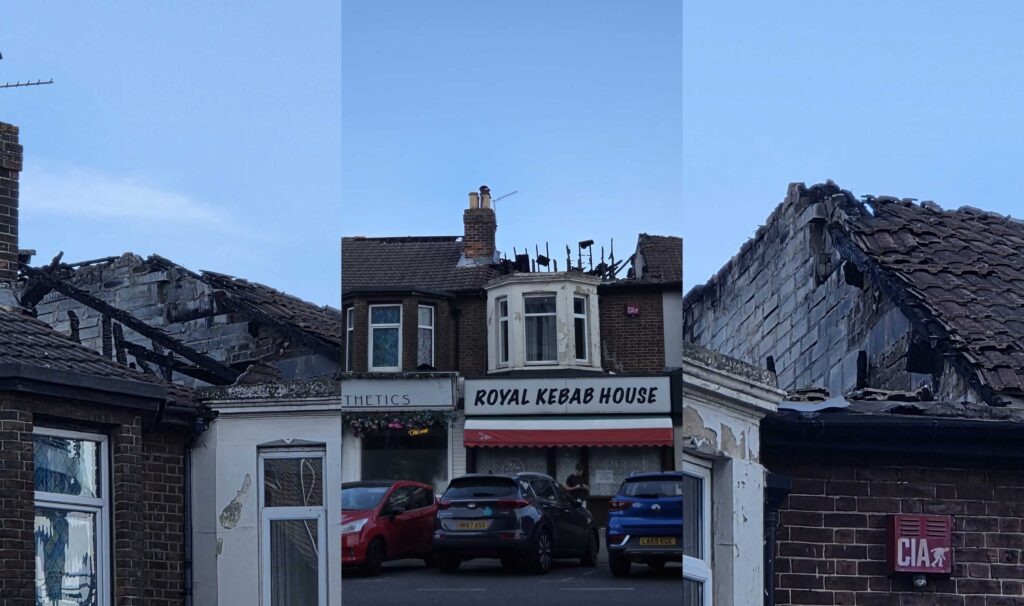
On a recent evening walk, I passed a building that had suffered extensive fire damage. Standing there looking at the blackened roof timbers, collapsed ceilings and smoke-stained masonry, it struck me how much of the destruction had probably happened long after the fire first started. The visible damage was dramatic, but what really got me thinking was everything that couldn’t be seen—the hidden voids, cavities and small gaps that may have allowed the fire to spread unchecked. It was a timely reminder that the most important elements of fire safety are often those that disappear behind plasterboard, above ceilings and beneath roof tiles. Good fire compartmentation is rarely noticed when it is installed correctly, but when it fails, the consequences can be devastating.
How important is fire compartmentation?
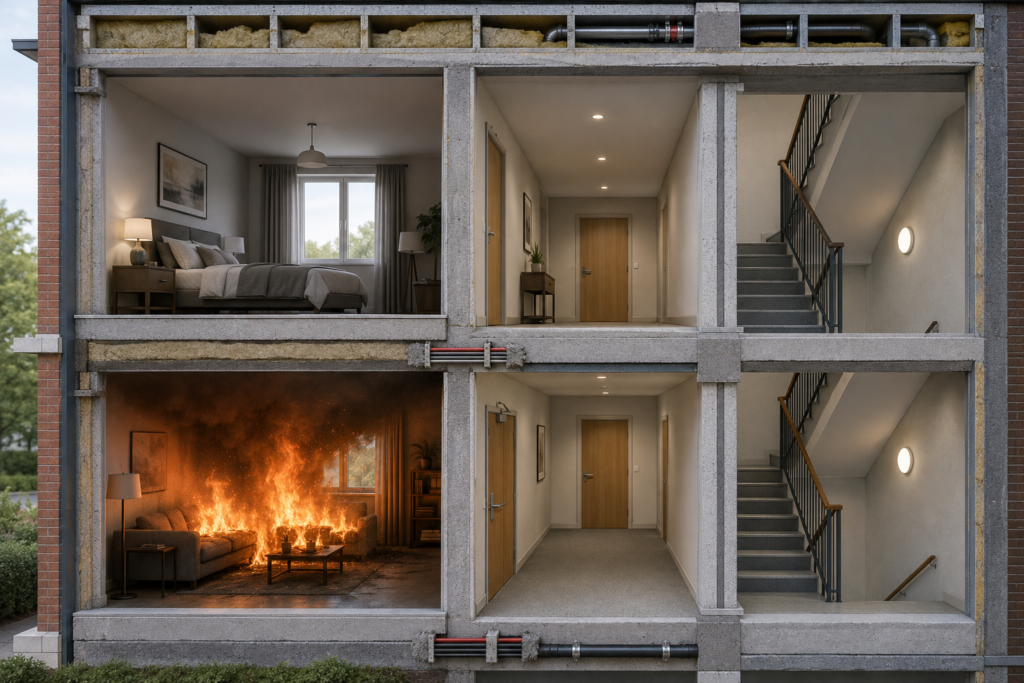
Fire compartmentation is a fundamental part of a building’s passive fire protection strategy. It divides a building into separate fire-resistant sections using walls, floors, ceilings, doors and other barriers. If a fire starts, these compartments are designed to contain flames, smoke and heat for a specified period. This limits the speed at which the fire can spread and helps prevent a localised incident from affecting the entire building.
The most important purpose of compartmentation is to protect life. By slowing the movement of fire and smoke, it gives occupants more time to recognise the danger and evacuate safely. It also helps protect stairways, corridors and other escape routes. Smoke is one of the greatest risks during a fire because it can quickly reduce visibility, cause breathing difficulties and make familiar routes difficult to navigate. Effective compartmentation helps keep these critical routes usable for longer.
Rather than allowing fire to spread freely throughout a structure, each compartment is designed to contain fire and smoke for a specified period, typically 30, 60, 90 or 120 minutes depending upon the building type and fire strategy.
This valuable period allows:
- Safe evacuation
- Fire and Rescue Service intervention
- Protection of escape routes
- Reduced structural damage
- Protection of neighbouring properties
Unlike sprinklers or fire alarms, compartmentation is passive fire protection. It works continuously without requiring activation or power.
Compartmentation also supports the work of the fire and rescue service. When a fire is contained within a defined area, firefighters can locate and control it more effectively. The reduced spread of heat and smoke can make conditions more manageable, while protected access routes allow emergency crews to move through the building with less risk.
Another major benefit is the protection of property and business operations. A fire contained in one room or section may cause serious local damage, but functioning compartmentation can prevent the loss of an entire building. This can reduce repair costs, protect valuable equipment and records, and shorten the disruption experienced by residents, employees or customers.
However, compartmentation is only effective when every part of the system performs as intended. Openings created for pipes, cables, ducts and other services can weaken fire-resistant barriers if they are not properly sealed. Damaged fire doors, unprotected cavities and poorly completed alterations can also provide hidden routes for fire and smoke. Appropriate fire-stopping products, competent installation, accurate records and regular inspections are therefore essential.
Fire compartmentation should never be treated as a one-time construction detail. Buildings change throughout their lives, and even minor maintenance work can affect their fire performance. Ongoing management helps ensure that fire-resisting walls, floors, doors and service penetrations remain intact. When properly designed, installed and maintained, compartmentation saves lives, supports emergency response and significantly reduces the consequences of fire.
The Great Fire of London: Lessons learned
Shortly after midnight in 1666, a bakery on Pudding Lane caught fire, burning for several days. The impact was catastrophic on the medieval City of London. Over 1300 houses were destroyed, as were numerous public buildings. Although the death toll of this fire was low, tens of thousands of people were displaced which saw lasting social and economic damage to the city and its people.
There were several factors which contributed to the devastation:
- London streets were narrow and lined with timber constructed businesses and homes
- Combustible materials we stored and home and on business premises
- Dry weather with strong winds
- Little to no fire compartmentation
- Delays to create firebreaks by demolishing properties
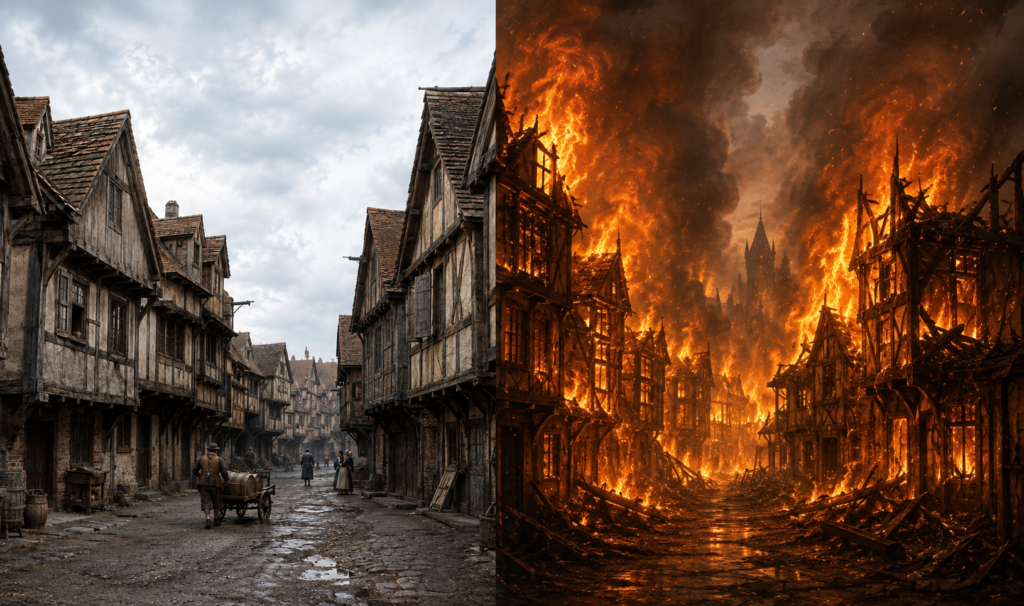
In the aftermath of the devastation, re-building rules encouraged the consideration of fire spread. Brick and stone largely replaced timber, streets became wider and party walls became more substantial. By todays standard, this is not adequate firestopping methods alone however it reflected an essential principle: fire safety depends on limiting the routes through which a fire can travel.
Nearly 360 years later, the same principle still underpins modern fire safety:
Contain the fire. Protect occupants. Prevent unnecessary fire spread.
Fire walls: The backbone of compartmentation
A fire wall is one of the most critical components of a builds passive fire protection strategy. A properly designed fire wall will remain continuous from its foundation through every floor, into the roof void and where required, to the underside of the roof covering. Every service penetration, junction and interface must maintain the required fire resistance.
Stopping a compartment wall at ceiling level, while leaving a continuous roof void can undermine its purchase and as the saying goes within passive fire protection ‘a compartment wall is only as strong as its weakest gap’
Roof voids: The hidden highway for fire
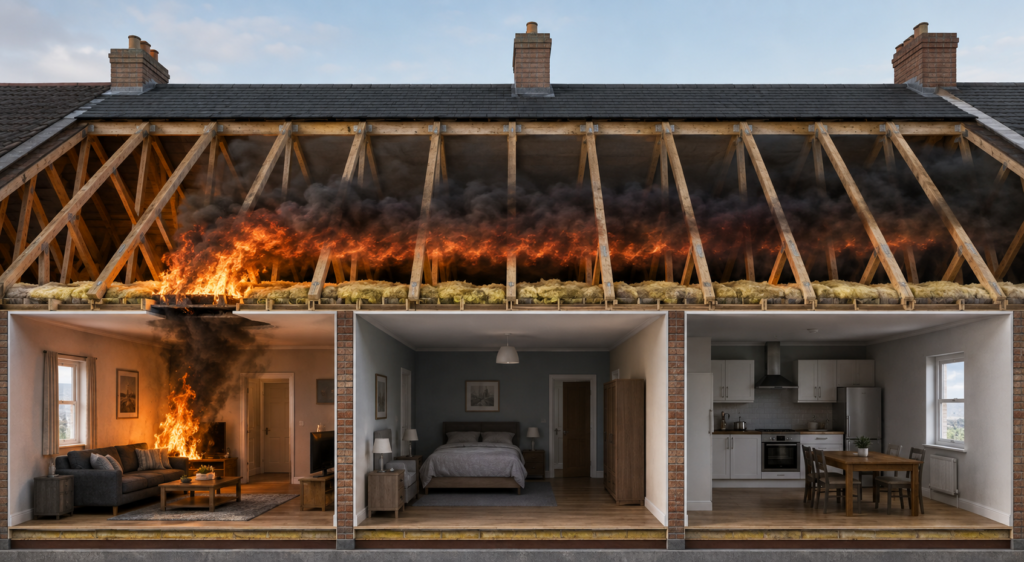
There have been numerous investigates following significant fires which have identified that fire spread within roof spaces often cause greater damage than the room where the fire oriented from. The roof void is one of the greatest hidden dangers within buildings, once flames enter this concealed space they can spread rapidly without visibility.
Purpose-designed stone wool cavity barriers (commonly manufactured by companies such as Rockwool and others) are used to close the void beneath roof coverings where compartment walls meet pitched roofs.
These systems are designed to:
- Maintain compartmentation.
- Resist fire penetration.
- Expand during fire exposure where appropriate.
- Close hidden cavities beneath roof tiles.
- Work alongside ventilation requirements where specified.
Gaps, compression, or substitutions from the tested detail can significantly reduce performance therefore correct installation is essential. Fire can spread through the smallest gaps and do not need the large openings many people assume.
Fire spreads through:
Hot gases
Radiant heat
Flame impingement
Smoke under pressure
Even the narrow void created by roofing battens beneath roof tiles can provide a continuous pathway.
Once flames enter this gap, they may travel considerable distances beneath the roof covering before becoming visible.
It is these hidden routes that frequently allow fires to bypass compartment walls and why fire containment matters so much.
Why fire compartmentation is about more than regulations
Discussions of fire compartmentation is often raised in consideration of building regulations, inspection requirements and legal compliance however while these are important, the real purpose of compartmentation is much more fundamental: it protects people.
To give occupants valuable time to escape a fire, fire resistant walls, floors, ceilings and doors are designed to contain fire and smoke within a defined area for a specific period. In turn, this helps keep escape routes safer for longer.
Containing a fire relies on effective compartmentation, making conditions more predictable and reduce the likelihood of crews encountering flames or smoke in unexpected parts of the building. With compliant fire compartmentation, the risk of a small, manageable fire developing into a rapidly spreading fire is significantly reduced. For a business, it can be the difference between a business reopening with localised repairs or a complete loss.
It is not enough for a building to be compliant at construction; fire compartmentation must be actively maintained as later work can create weaknesses. New unsealed openings may occur following new pipes, cables or duct work. Damaged fire doors or missing cavity barriers may provide hidden routes for fire and smoke. It is imperative compliance is viewed as the minimum standard, not the only objective. Regular inspections, appropriate fire stopping and accurate records are therefore essential.
Passive fire protections: building a safer future
Buildings will continue to change as new technologies, materials and patterns of use emerge. Fire safety must evolve with them. By prioritising quality, competence, regular inspection and accurate information, the construction and property sectors can ensure that passive fire protection remains effective throughout each building’s life. A safer future will not be achieved through one product or one inspection. It will be built through sustained responsibility and the recognition that effective compartmentation is a vital investment in people, property and resilience.
The role of an Architect in fire safety coordination
We believe architecture should combine creativity with responsibility. An attractive building should also be safe and functional. Fire safety must be integrated into the project from the very beginning.
As responsible Architects, we can become involved in:
- Developing the layout – arranging compartmentation walls and floors and other fire-resisting construction in accordance with the projects fire strategy and Building Regulations
- Coordinating the fire strategy – collaborating with a fire engineer, building services engineer, structural engineer and Building Control to make sure the architectural design reflects the required compartmentation
- Specifying fire resistance – identifying where walls, floors, doors, glazing and other elements require periods of fire resistance i.e. 30, 60 120 minutes.
- Producing drawings and details – we clearly show compartmentation lines, fire resisting construction, fore doors, cavity barriers and interfaces between different construction systems
- Coordinating penetrations – services such as ducts, pipes, cables and ventilation systems passing through compartment walls and floors are properly considered
- Detailing interfaces – paying particular attention to junctions at façades, roofs, raised floors, suspended ceilings, structural elements and cavities where continuity of compartmentation can easily be lost.
- Reviewing contractor information – checking that proposed products, systems and details are consistent with the design intent and fire strategy.
- Construction stage observations – where instructed, observing whether the work appears consistent with the architectural information and identifying visible departures. Inspection/testing of fire stopping may require a specialist inspector.
- Managing design changes – checking that changes to layouts, doors, services or construction do not inadvertently compromise the compartmentation strategy.
- Record information – helping ensure the completed architectural information accurately records compartmentation, particularly where statutory information-management requirements apply.
In doing so, our well-considered fire protection supports
- Safer occupancy
- Easier future maintenance
- Better resilience
- Long-term compliance
- Adaptability for future works
What next?
Want to know more about how Fingerprintstudios could assist you in your next project?
Then contact us today to take the next steps on your journey today!
E: info@fingerprintstudios.co.uk
T: 01329 511128