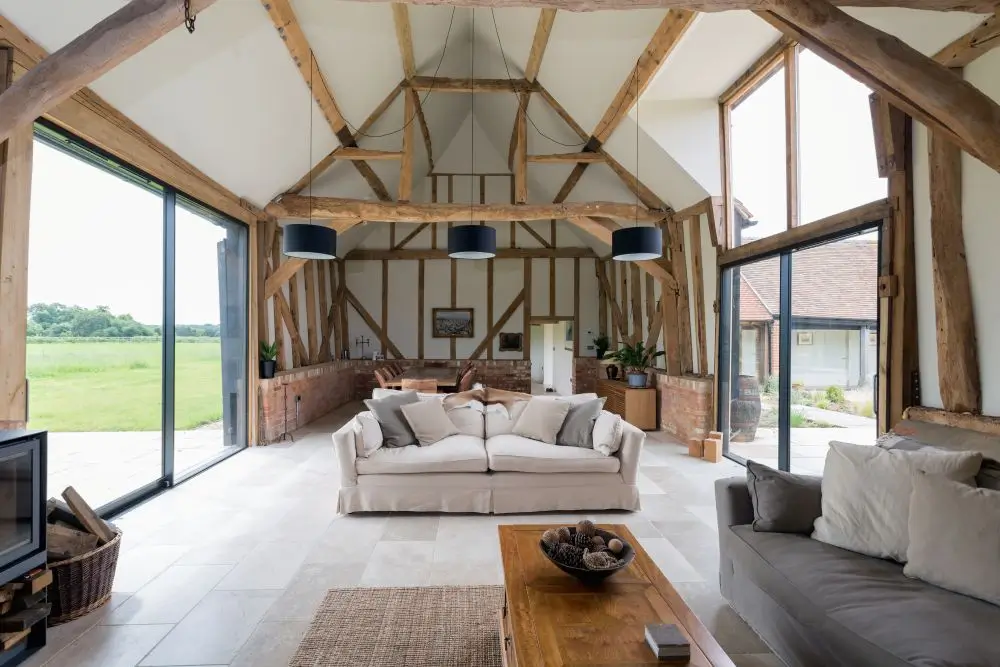
Where do I start?
Have you dreamt about renovating or extending your space into a tranquil oasis or converting your loft into a spacious master bedroom but ask yourself the question of “how much will a home extension cost?” and “how do I budget for a home extension?”
Do you love you home but find its not serving you the way it did? Are you and your family bursting at the seams, or are you now enjoying the flexibility of working from home?
How much is your project really going to cost?
Every successful project starts with careful financial planning. Unless you have found that pot of gold at the end of the rainbow, it would be foolish to jump into a project without formulating a strong financial plan and budget.
But where does one start? Its not as if you can google ‘how much to convert my loft space’ and it return a definitive, set price, regardless of size and specification.
Considerations:
- Design costs
- Planning application cost
- Professional fees
- Construction
- Contingenies
- Unexpected costs
- New furnishings
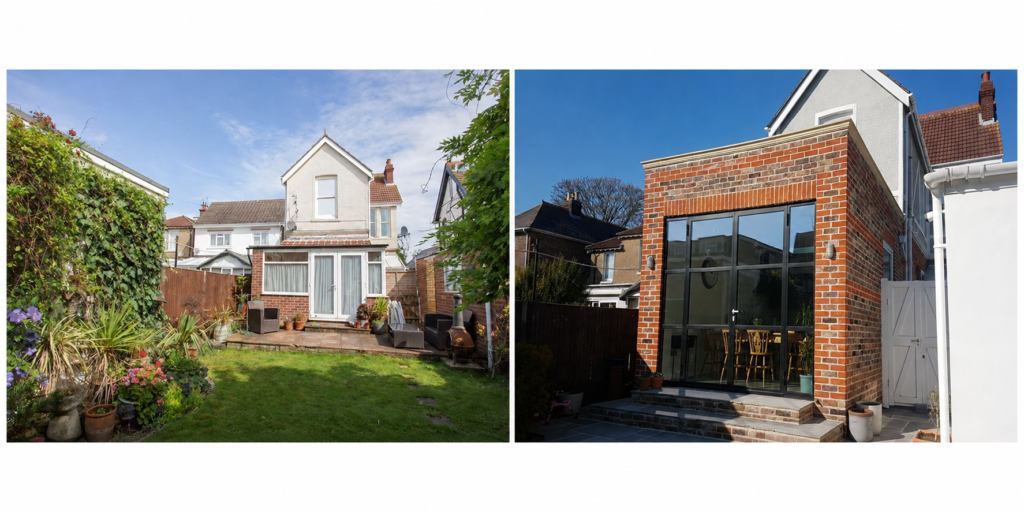
Why budgeting is about more than money
A budget is not to be confused with a spending limit. A budget is to be used as a decision making tool. Good architecture isnt about spending more, its about spending your money wisely.
A well-planned budget can help answer the following questions:
- Can we afford everything on our Wishlist?
- Should we renovate or extend?
- Is now the right time to start?
- Which features are worth investing in?
- Where can we save money, without compromising quality?
Thoughtful design can create many budget friendly ways to elevate your homes potential and deliver a greater value. You do not have to simply build more space.
Sometimes improving the natural light in your home can create the illusion of more space, you can reconfigure a rooms layout or developing better connections between rooms can transform the space without significant construction costs.
By engaging an Architect early at conception stage, you could not only save construction time, but money.
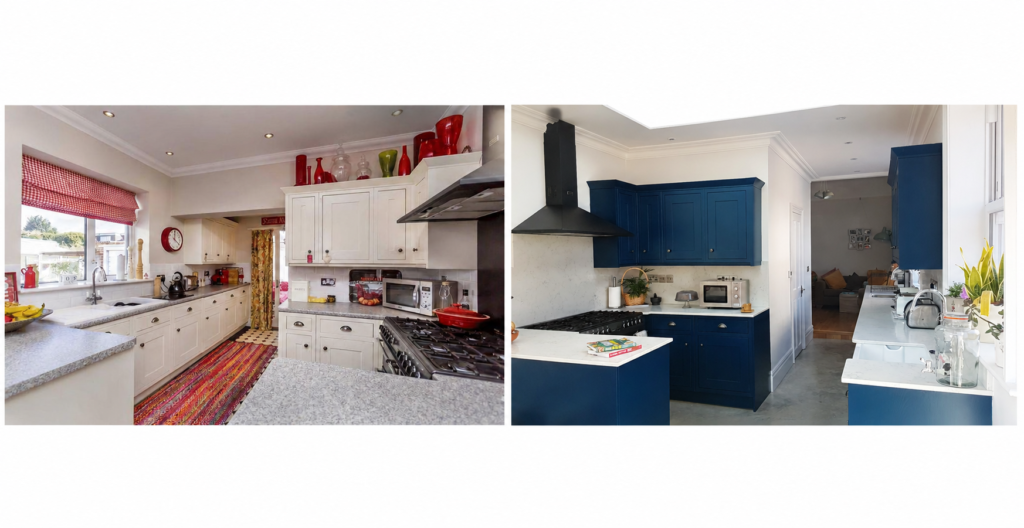
Define what success looks like
Before thinking about the cost, ask yourself one question
Why are you doing this project?
- Do you have a growing family and need another bedroom?
- Do you like entertaining and need a larger kitchen?
- Are you working from home and need an office?
- Is this your forever home?
- Are you looking to eventually sell so looking to increase the resale value?
At Fingerprintstudios, we believe understanding your lifestyle is key to creating meaningful design that solves problems, rather than simply adding square meterage. So much so, one of the first conversations we have with you will be about you and your family and you need from your home – not your budget.
Create two lists
Planning a project can be overwhelming and you can get easily muddle what you want and what you need which can lead to elevated costs.
A simple and effective way of creating a realistic budget is to divide your ideas between an ‘essential’ and ‘wish’ list.
An essential list should reflect what your project needs to succeed, such as:
- Larger kitchen
- Additional bedroom
- Utility room
- Insulation
- Accessibility requirement
- Structural repairs
- Planning application fees
- Professional fees
A Wishlist should reflect the extras that you would like, if your budget allows, such as:
- Bespoke joinery
- Underfloor heating
- Wine storage
- Smart home technology
- Luxury finishes
- Featured staircase
Understand what makes up the total cost
One of the biggest misconceptions when planning a renovation or home extension is that your builders quote represents the entire project. Reality is that this is only one part of the investment.
The below are realistic, additional considerations for your budget to avoid exceeding expectations:
- Architectural design
- Measured surveys
- Structural engineering
- Planning applications
- Building regulations
- Party Wall matters (where applicable)
- Fixtures and fittings
- Landscaping
- VAT
- Contingency allowance
Professional fees are an investment
Do you see professional fees as an expense to minimise?
Here’s why, in practice, professional fees can often save the homeowner more than the cost.
Architects do more than coordinate the design, they obtain approvals, develop technical drawings, create solutions that maximise value and help the homeowner to avoid costly mistakes.
Structural engineers will ensure your project is safe and buildable.
Building Control will provide reassurance and certification that the building work complies with current building regulations.
Skip these stages and you your project could see great delays and expensive remedial works.
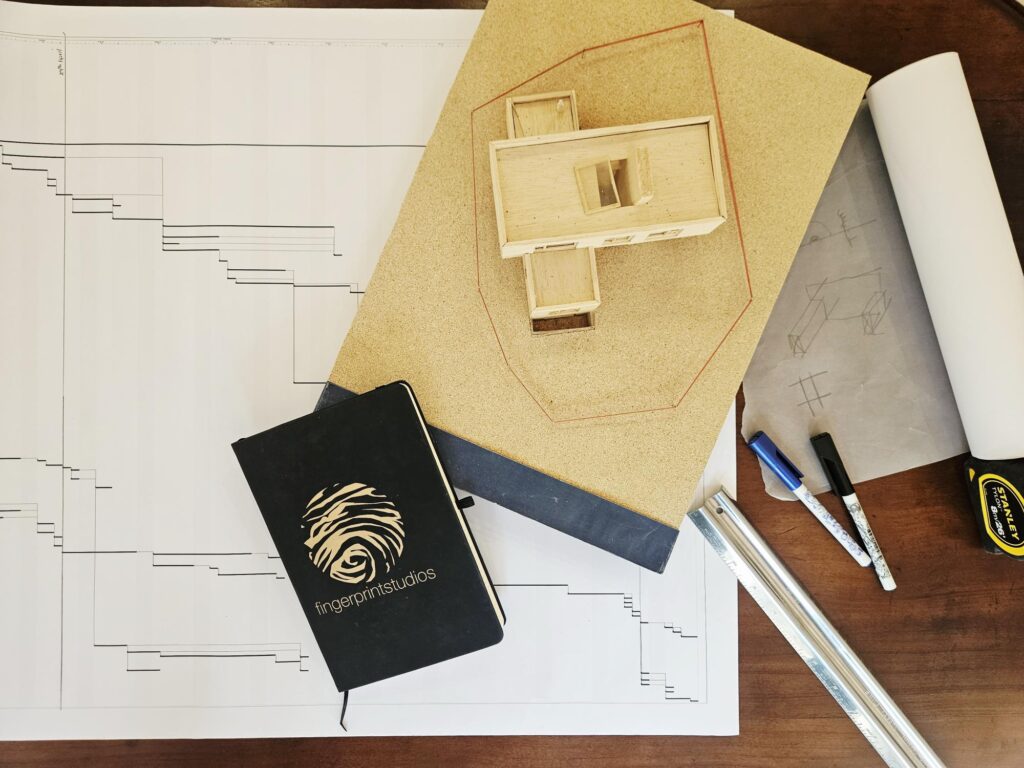
Construction costs continue to change
Unfortunately, construction costs are influenced by numerous factors. Rarely are two extensions with identical floor areas cost the same. A simple rectangular extension with a pitched roof is going to cost considerably less than an if it were to feature structural openings and bespoke finishes.
Costs can differ due to the design complexity and specification, alongside the variable factors listed below:
- Material prices
- Labour costs
- Supply chains
- Inflation
- Energy costs
- Site access
- Project complexity
An experienced Architect will ensure that the design balances ambition with practicality.
Dont budget by square metre alone
A quick online search for the average cost per square metre isn’t going to put you in good stead for a realistic budget. It’s a suitable place to start but it should not be treated as the final budget.
Why?
Kitchens often cost more than the walls surrounding it.
Interior finishes and glazing to a bathroom can have a considerable influence on the total cost.
A modest extension with a premium kitchen may cost more than a larger extension finished to a more basic specification.
Every project needs an individual assessment based on professional knowledge and experience.
The hidden costs
As much an Architect will endeavour to avoid unexpected additional costs, it cannot be guaranteed. A site survey essential before design work begins and whilst this is additional cost to consider and budget for, it reduces the risk of costly errors later down the line with design or during the construction process.
A measured building survey will provide precise dimensions for the design process. A topographical survey may be required for larger sites or if there are challenging levels indicated.
What is beneath your garden isn’t always obvious. Flexibility within your budget is sensible – tree roots, drainage, poor ground conditions and unexpected foundations can influence the construction costs considerably.
Relocation of utility meters can add time and cost to your project – sometimes relocating the meters is unavoidable but a site survey prior to design will eliminate the surprise.
Contingency
No matter how well a project is planned, unforeseen issues can arise like:
- Damaged timbers
- Asbestos discovery
- Unstable foundations
- Hidden pipework
- Electrical issues
- Damp issues
Setting aside a contingency fund is one of the smartest financial decisions you can make, especially if you are looking to renovate an older building. A general guide for a contingency budget is approximately 10-15% of the overall budget.
Where can you save money?
You don’t always have to compromise on quality to save money. You want to achieve the best possible results within your budget and that can happen, with thoughtful design.
Simplify the shape
Simple and elegant forms are often more economical and timeless.
Invest in good design
Improved natural light, efficient storage solutions and better circulation can add more value than increasing the floor area.
Keep plumbing together
To reduce construction complexity and future maintenance, try to keep your services together and avoid moving kitchens and bathrooms long distances.
Your choice of materials
There is a lot to be said for mid-range products – excellent durability, appearance and performance. Not all premium materials add value.
Choosing the right builder
The cheapest quote doesn’t always represent the best value. If you receive a significantly cheaper quote to the others, ask yourself why
There are many considerations to assess when appointing a builder:
- Does the builder understand the drawings?
- Have they priced the same specification?
- Are the provisional sums realistic?
- Have the references been checked?
- Have they completed similar projects to the same specification?
- Is the programme realistic?
- Are they qualified?
- Are they insured?
Beyond the build
Yes, construction is costly, but have you considered the costs that come afterwards?
Will you need new furniture? Do you need to consider new flooring throughout the house or just the extension? Will your garden need reinstatement? Curtains or blinds? Will you need a professional decorator for the finishing touches? Do you need new appliances?
Plan beyond the build, avoid any unpleasant surprises.
Fingerprintstudios final thought
Ambition and a realistic budget can coincide.
Every successful project begins with thoughtful planning, experienced guidance and clear objectives. By understanding how your budget will be spent and allowing a contingency fund from the outset will assist you in making informed decisions and result in a smoother experience.
Our goal isn’t to just design beautiful buildings, its to help the homeowner realise the potential of their current property and to create a space which compliments your family and lifestyle.
At Fingerprintstudios we work across every stage of the design process from initial ideas, feasibility studies through to construction support.
The early we become involved, the more opportunities there are to help you maximise your budget and create a project you will enjoy for years to come.
What next?
Want to know more about how Fingerprintstudios could assist you in your next project?
Then contact us today to take the next steps on your journey today!
E: info@fingerprintstudios.co.uk
T: 01329 511128