Part 2 Architectural Assistant? Fancy joining us?
We’re looking for a Part II Architectural Assistant.
Not because we need another bum on a seat.
Because we’re busy. Because we’re growing. And because we think great architecture happens when talented people are given the chance to learn, contribute and develop.
At Fingerprintstudios, no two days are the same.
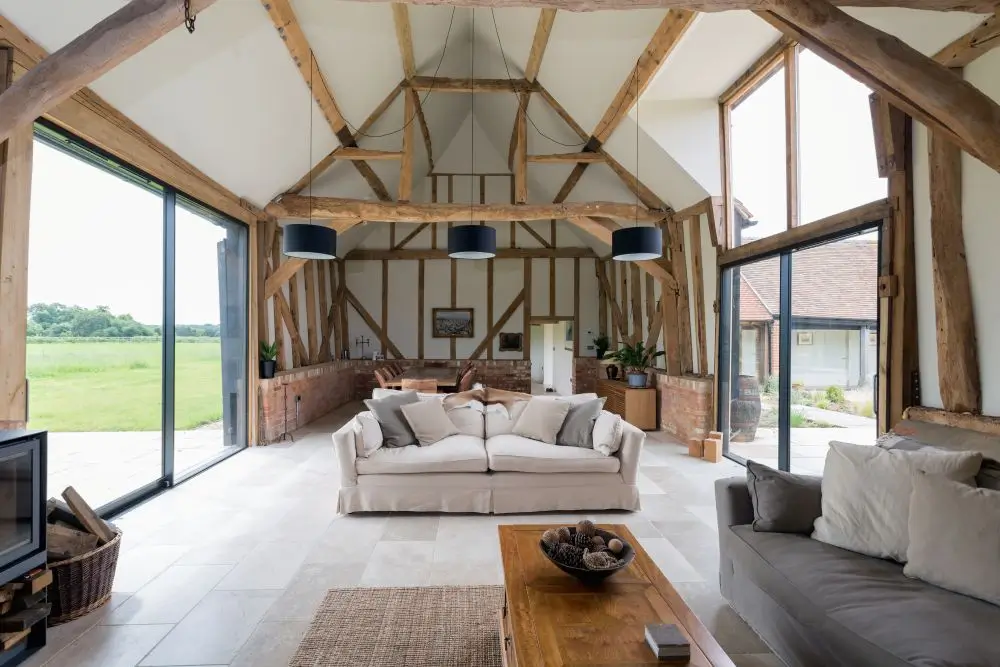
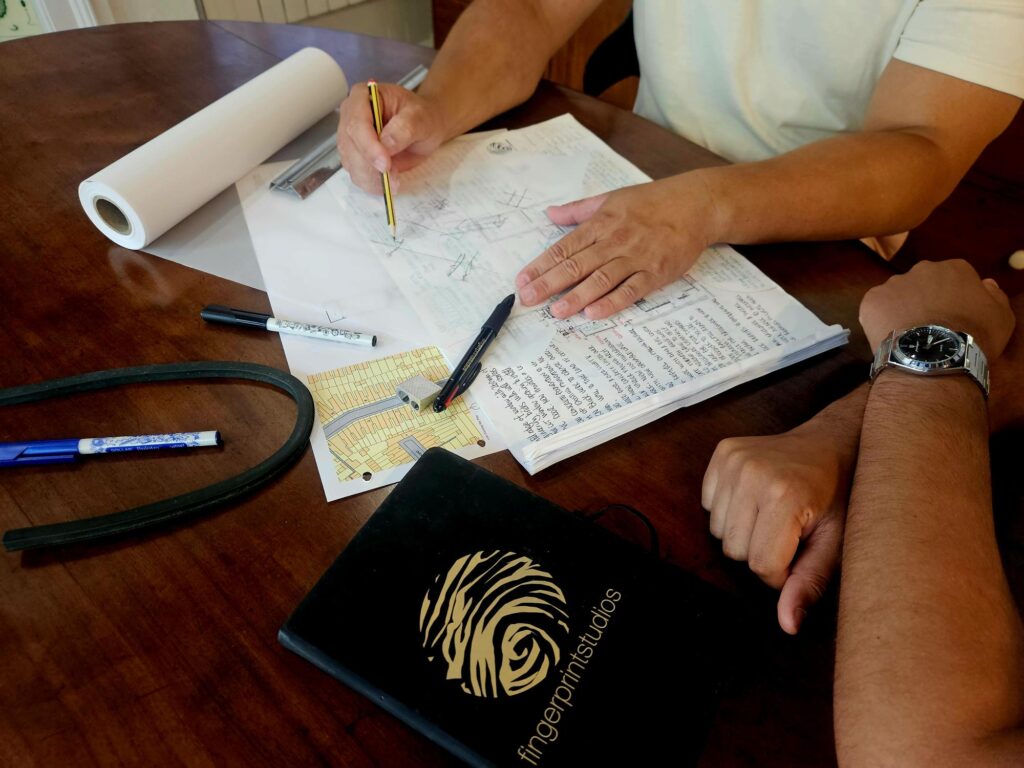
One week you could be helping develop concepts for a bespoke coastal home. The next, putting together a planning submission for a listed building, creating presentation visuals for a commercial scheme or assisting with technical drawings as a project heads to site.
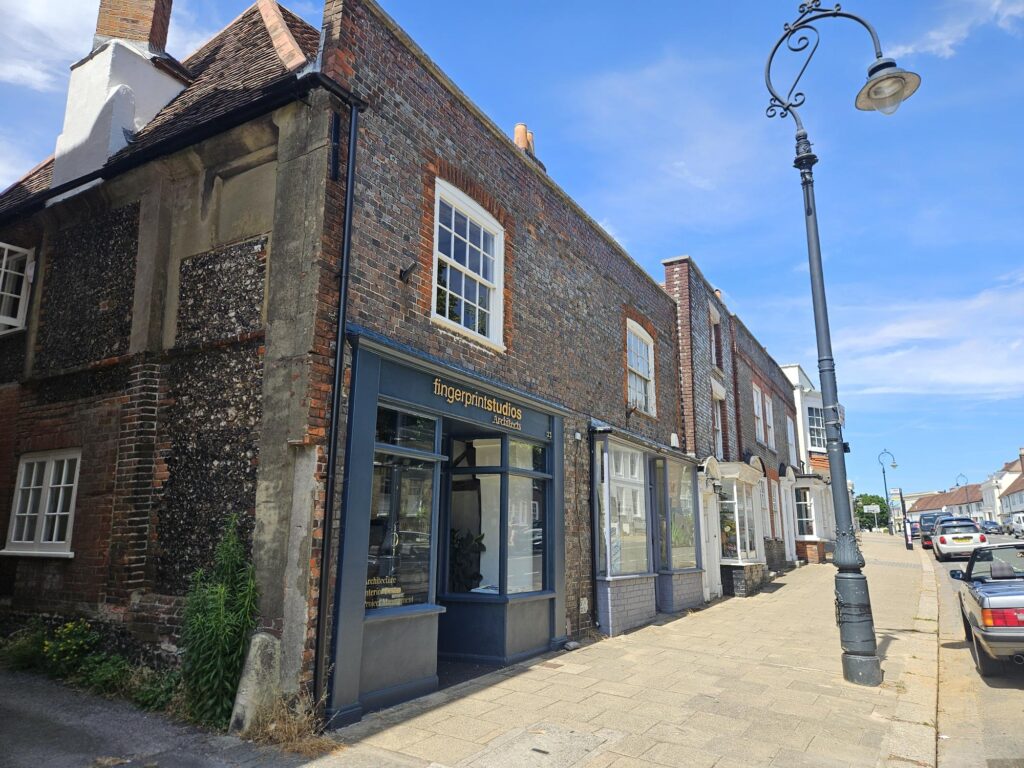
We’re a small, friendly RIBA Chartered Practice based in a beautifully restored Grade II listed building in Fareham. We like good design, practical solutions, interesting conversations and plenty of coffee. We take our work seriously, but not ourselves.
If you’re looking for a huge practice where you’ll spend months rendering bathroom tiles, we’re probably not for you.
If you’re keen to get involved, learn quickly and experience every stage of a project, keep reading.
The sort of person we’re hoping to meet
You’ve successfully completed your RIBA Part II qualification and have some experience working in a UK architectural practice.
You’re enthusiastic, curious and genuinely passionate about architecture.
You enjoy the creative side of design but are equally interested in learning how buildings are put together.
You’re organised, happy juggling a variety of projects and not afraid to ask questions.
You communicate well with colleagues, clients and consultants.
Most importantly, you’re someone who enjoys working as part of a close-knit team and wants to keep developing your skills.
You’ll probably be doing things like…
- Assisting with projects across all RIBA work stages.
- Producing drawings, models and presentation material.
- Helping prepare planning and Listed Building Consent applications.
- Supporting the development of technical drawing packages.
- Creating 3D models and visualisations.
- Attending client meetings and site visits with senior team members.
- Researching materials, products and planning policies.
- Working closely with architects and technicians to help deliver high-quality projects.
The software bit
We primarily use AutoCAD, so experience would be a real advantage.
Experience with SketchUp, BSR, Adobe Creative Suite and ArchiCAD would also be useful, although we’re more interested in someone who’s enthusiastic, adaptable and keen to learn.
A quick note about how we work
This isn’t a salaried position.
We’re looking for someone to work with us on a self-employed basis. For the right person, this offers flexibility, plenty of variety and the opportunity to develop within a growing practice.
We’ll agree a competitive day rate or fee based on your experience and provide a steady pipeline of interesting projects to get stuck into.
Why work with us?
Because you’ll get involved.
Because you’ll learn from experienced architects, technicians and designers.
Because you’ll work on genuinely varied projects—from bespoke homes and heritage buildings to commercial developments and everything in between.
Because you’ll have the opportunity to develop your skills across every stage of a project, not just one small part of it.
Because we’re building a practice we’d want to work in ourselves.
We’re committed to supporting your professional development and will help you gain the breadth of experience needed on your journey towards Part III.
If that sounds like your sort of place, we’d love to hear from you.
Send us your CV, portfolio (PDF please) and a few words about yourself to info@fingerprintstudios.co.uk
We’re much more interested in your curiosity, attitude and potential than a perfectly polished covering letter. If you’ve got a passion for good architecture and a willingness to learn, we’d love to see what you’ve been working on.