Restoring a dilapidated historical building: What's required to save a 770-year-old Medieval Architectural treasure.
Restoring a dilapidated historical building is no mean feat but refurbishing a Grade II* Listed Building is not for the faint hearted. Without the proper architectural support, there will be blood, sweat and tears. Luckily, Fingerprintstudios excel at bringing history to life and where better to showcase our capabilities than in our very own Grade II* listed renovated head office in Hampshire.
What do you do when you discover the building you brought is approximately 770 years old?
For Fingerprintstudios Architects, the answer was simple – become its proud custodian. Search for the gems and treasures that no other build can present and reimagine and celebrate the full extent of its history whilst restoring a dilapidated historical building.
Many craftsmen built it nearly 770 years ago, many generations cared for it and others will care for it long after we are gone. However, along its life many additions, changes and use of poorly specified materials did not care for its extensive history. It is our honour to ensure that its next chapter is one of preservation, restoration and not decline.
We knew 13 High Street was an important, historical building. Located in Fareham’s Conservation Area it was already recognised as a Grade II* listed building, meaning it was “particularly important.”
But it is more than special architectural or historic interest, it is remarkable.
Our building tells a story, from beneath the plasterboard and multiple layers of poorly specified and installed modern additions and insensitive twentieth-century alterations we went on a remarkable journey through the support of English Heritage and Fareham County Council to restore this architectural gem and the history it was keeping. https://www.english-heritage.org.uk/ https://www.fareham.gov.uk/
We were reminded of the skilled craftmanship by Medieval carpenters who carved the roman numerals found on the timber. The Tudor inglenooks where families gathered hundreds of years ago. How the architecture evolved with Georgian alterations. How the building witnessed centuries of naval activity in the once bustling Medieval market street. Each wall and beam has a story to tell and that is why Conservation matters. Once buildings and craftmanship like this are lost, they can never be recovered.
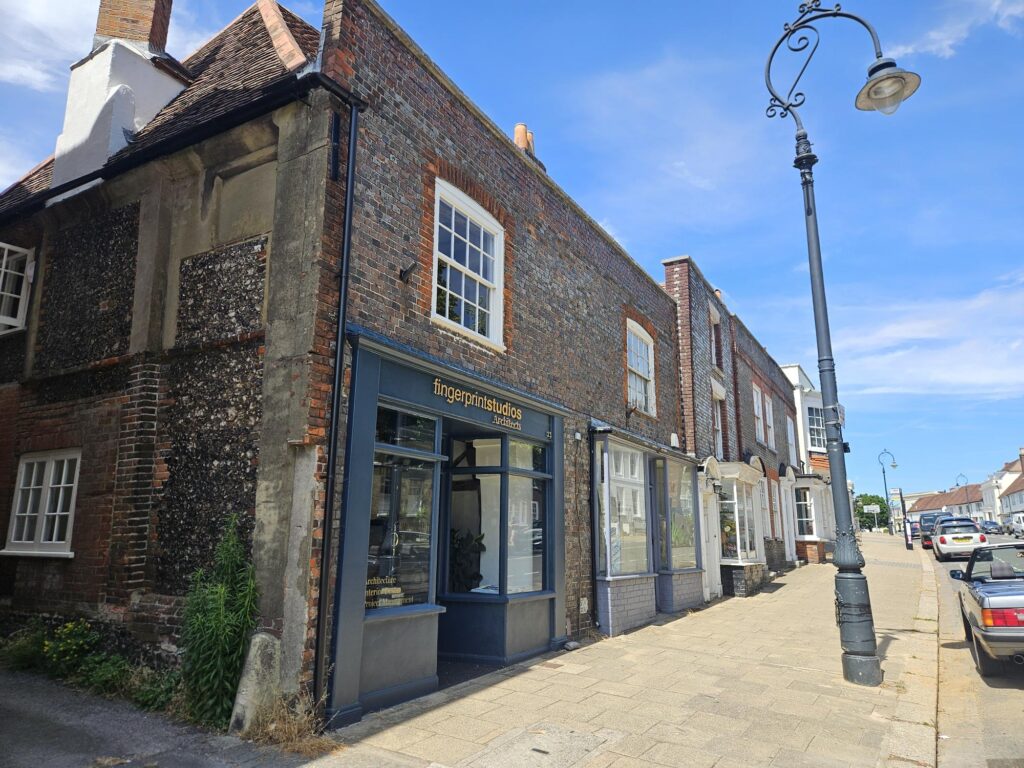
A building forgotten for more than two decades
The building had been left empty for 21 years, it was deteriorating rapidly, parts of the building was collapsing and after inspecting the electrical installation, it was pure luck an electrical fire hadn’t already broken out. After so many years of neglect, restoration of this prestigious building required significant architectural conservational knowledge and an abundance of patience.
Years of water ingress and damp hidden environments gave the perfect environment for the dreaded wood worm to have the perfect habitat for years of unrestricted access to the Grade II* 770-year-old listed oak frame.
Vacant buildings deteriorate at a much quicker pace, essential maintenance stops, water penetrates roofs, ventilation disappears, trapping damp and the timber decays. The building was in an alarming condition, parts of the structure were failing and in areas, the floors had become unstable. Lathe and plaster had deteriorated as wood worm ate through the lathes, dry rot had taken hold, mushrooms and fungi growing under floors, water migration to oak sole plates, forced using concrete and modern construction methods.
To most, it looks beyond saving but to us it looked like a treasure trove of history awaiting to be uncovered. It brought continued stress as the layers were peeled back presenting a continuous list of problems.
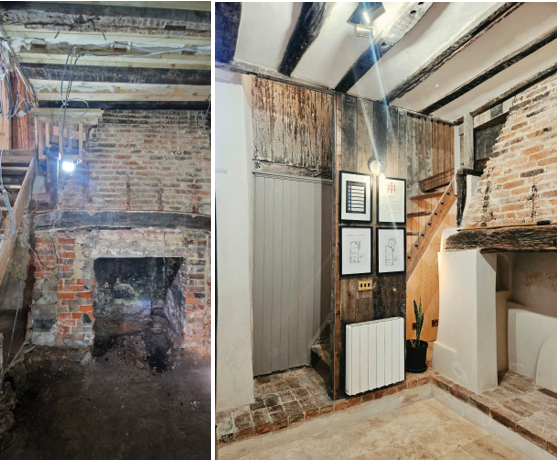
We carefully began peeling back the layers, the alterations made over the years to reflect the changing fashions and commercial requirements. Not knowing what laid beneath, the building started to reveal itself. Concealed centuries under the suspended ceilings, inglenooks and fireplaces behind plasterboard and what was once large rooms divided into sections for commercial use.
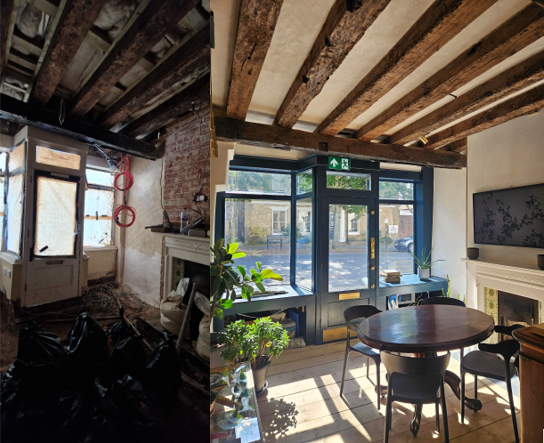
Planning the Restoration: Research, Consultation & Conservation
The most important place to start is to understand the buildings significance. Not only did we research the buildings history, previous uses and alterations, we reviewed the listing description from Historic England. Determining which features contribute to the historic significance and how its place in Fareham contributes to the historic township.
Early discussion with the Local Planning Authority, Historic England and Conservation Officer were essential, allowing us to explore any heritage issues which may arise prior to our design phase. Planning constraints are part of the parcel when it comes to restoring a historic property but understanding the following statutory controls helps identify what alterations are likely to be acceptable:
- Grade II* Listed Building designation
- Conservation Area designation
- National Planning Policy Framework
- Local Plan policies
- Historic England guidance
- Any previous Listed Building Consents
- Historic planning applications
Historic buildings should always be investigated before design decisions are made. After completing our own measured survey which includes accurate drawings of the existing building, we brought in a Structural Engineer who assessed the timber frames, foundations, movement and roof structures. It was particularly important for the timber to be surveyed, looking for decay, beetle attack, fungal decay and structural integrity.
This work culminated in detailed records of the building and gems and treasures the building provided. Agreements over the extent of opening and investigation works enabled a full review of the historic fabric. Recording the building through measured surveys, photographs, measured drawings and a Heritage Statement enabled agreement on the next steps.
We instructed a Dendrochronology assessment on the timber beams – from this we were able to establish the construction phase by tree-ring dating which confirmed our building was around 770 years old.
Preparing a Conservation-Led Design through appropriate Method Statements
We fully believe in Repair before Replace which is often supported by conservationists. However not all parts of a listed building should remain. Poorly installed and damaging materials can often quickly allow a historic building to deterioate and its removal is paramount to saving a historic building. We wanted minimum intervention and to retain the historic fabric of the building. This philosophy stayed at the forefront of our minds while putting together our conservation-led design.
The building had suffered tremendous damage from moisture ingress and general problems created by inappropriate building materials. Historic buildings survive with the use of appropriate materials that allow the building to move, breathe and manage dew point.
Modern materials can be damaging to historic buildings therefore we planned to use more tradition materials such as lime mortar and plaster, wattle and daub, breathable paints and oak repairs. A building that had survived almost 8 centuries deserves thoughtful conservation rather than wholesale modernisation.
The building in the last 70 years had seen several extensive additions, including the following damaging and inappropriate building materials for the listed building:
- Concrete ground bearing slab.
- Concrete render on the interior of the building.
- Gypsum plaster over concrete and lime plaster.
- Gypsum plasterboard.
- Tentis board
- Multiple layers of lead based, oil-based paint and stain blocker painted over lime plaster.
- Rubber based glues and linoleum and bitumen backed carpet tiles.
These poorly specified and installed materials to the listed building, with the addition of poor workmanship and decisions to install additional and multiple layers of modern walls and ceilings prevented the building from breathing. Listed Buildings often need to breathe and allow dew water to carefully migrate.
Removing the materials and poorly constructed additions was the starting point for restoring a dilapidated historical building. This involved agreeing Listed Building Method Statements with Historic England and the Conservation Officer to ensure that the removal of these materials is appropriately undertaken to prevent additional and prolonged damage to the listed buildings fabric.
A Historic Method Statement for Listed Building Consent (LBC) provides a clear, concise plan explaining exactly how the works will be carried out to either remove offensive building materials, repairs to the listed building fabric or the alterations to the Listed Building itself. This Method Statement allowed agreement with Historic England and the Listed Building Officer from the Local Authority to ensure that the work being undertaken will protect and restore the historic and architectural significance of the building. It provides a useful tool for the work trades to understand the process, constraints, tools and method of application to ensure that heavy hands and poor workmanship do not cause damage or future deterioration to the building.
These agreements allowed us to plan for the removal of as much of this damaging material as much as possible. However, when undertaking these works it is important to understand that the careful guidance of an Architect to both plan for sensitive repairs and to monitor the removal is essential to the building’s refurbishment success.
Removing all modern materials would be the ideal situation when restoring a dilapidated historical building, but sometimes it is important to understand that a full removal could also cause irreversible damage to the listed building. This is where an experienced Architect with extensive knowledge of building can assist in providing appropriate solutions for retaining modern materials.
For this building a “bullet” hard blue Res 250mm thick ground bearing slab, potentially installed in the 50’s or 60’s had been pushing and forcing moisture into the Grade II* structural oak frame. Mainly the oak sole plate. In addition to layers of walls and the use of concrete plaster over the sole plate, meant that the moisture content within the building was extreme.
Removing this concrete ground bearing slab, would have undermined the building historic footings and cause major concerns for the building’s structural stability. The decision to retain this slab was not taken lightly but was important to ensure that the building was not further compromised. We still needed to address the problems caused by this concrete slab which was forcing the ground water to migrate into the walls of the building.
We had to find a solution for its safe retention whilst preventing further moisture migration. We decided that saw cutting channels into the slab and core drilling 100mm holes into the slab would enable some relief for migrating water. We removed as much earth as possible and created small land drains and holes with geotextile membrane and 10mm pea gravel. This enabled areas for ground water to be held preventing excessive amounts of water migrating to the building’s walls. We then specified a natural hydraulic lime NHL 3.5 and limestone floor to create a layer for moisture to be held in the slabs. The joints were pointed using NHL 3.5 lime allowing a route for moisture to evaporate between the joints. The NHL 3.5 was chosen for its strength as a ground floor but also for its breathability and flexibility in a ground bearing capacity in lieu of the much stronger NHL 5.0 which does not have the same breathability.
On the walls where we had to accept that ground water would still migrate, we utilised pozzolanic lime to increase the walls durability and ability to withstand moisture ingress and migration as well as the freeze thaw cycles expected in the English Winter period.
In addition, it was important to allow the building to breathe. Once the Oak frame and historic timber members were exposed to the fresh air it was critical and important to allow the building structure and fabric to breathe. This breath of fresh air for the building having been locked away for a long period of time enabled the trapped moisture to escape. This was very important for the building. We left the building to breathe for some 6 months. This decision was not an easy one for us commercially, but important to allow the structure to release the trapped moisture. The sole plate was like a sponge and gently pressing on the timber would release moisture.
Whilst the building was drying it gave us the opportunity to spray the building with wood worm treatment from top to bottom of the building. We did this extensively three times allowing extensive treatment to all areas of the building. Whilst allowing the building to be effectively fumigated. Additional treatment was undertaken to the worst areas of the building.
We gently provided heat within the building whilst restoration was happening slowly assisting the buildings’ ability to drawer out the trapped moisture. As part of the architectural solution, we exposed all the hidden timbers. This allows the Grade II* element of the building to continue to breathe and prevent future onset of wood worm.
Many areas of the building saw major removal of inappropriate materials and much like the concrete slab a lot of areas required ingenuity and seasoned experience from an Architect to find creative and practical solutions to ensure the sensitive repair of the building.
Reactive Design when working on a Listed Building
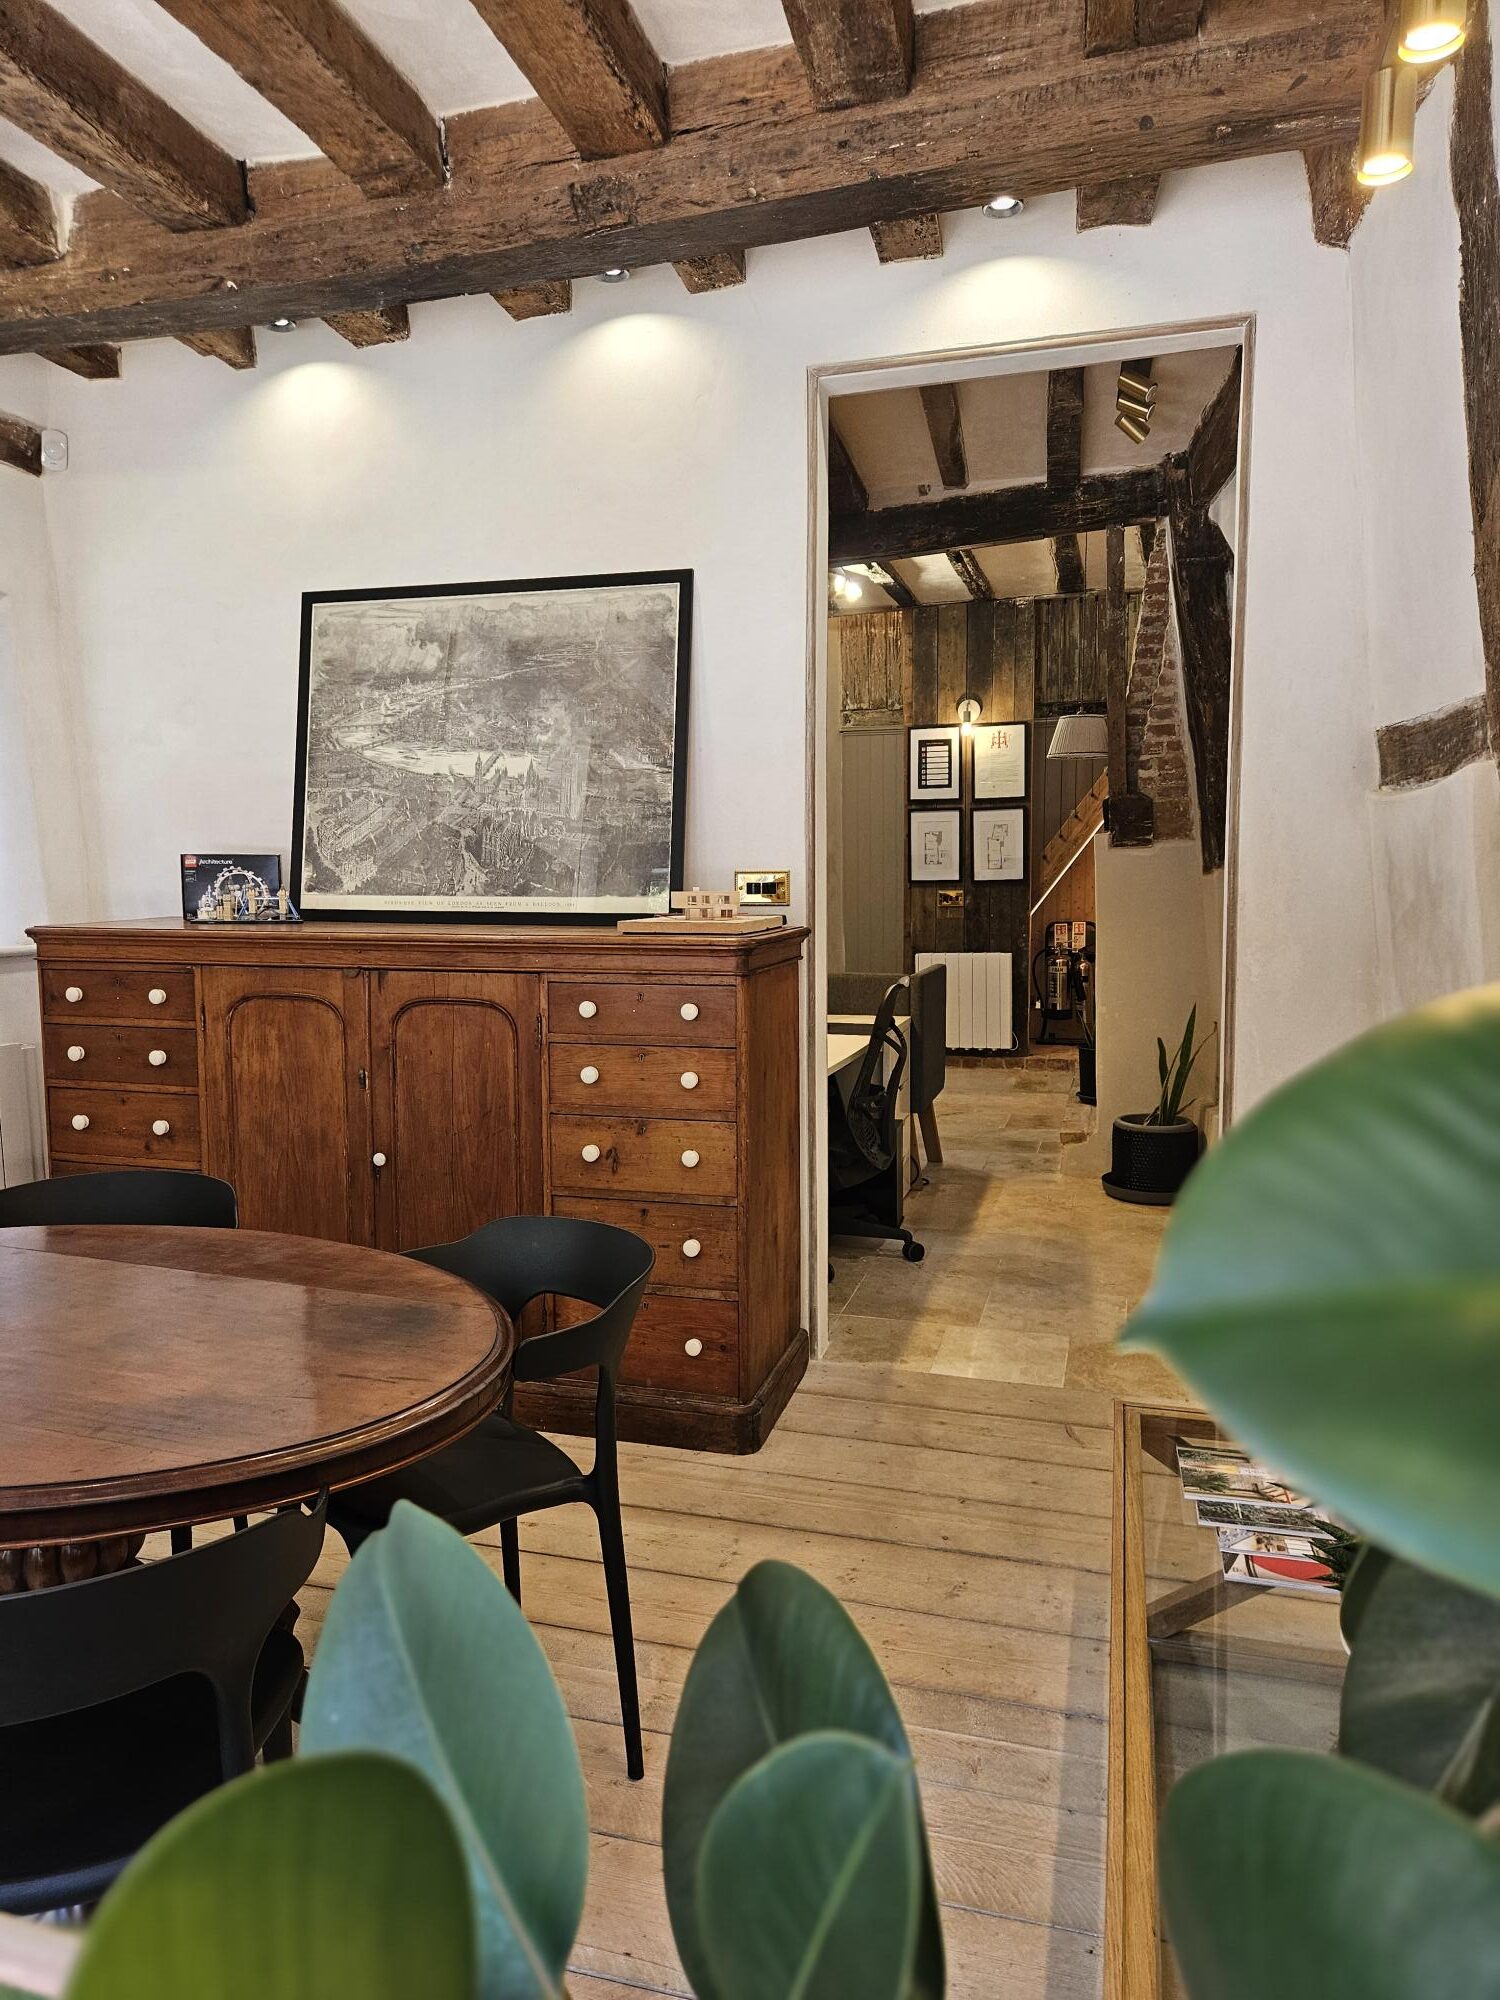
We had a plan for our offices. This provided our goal for how we wanted to use and utilise the building. In reality as we peeled back the layers and exposed the hidden gems that this building had to offer. Our plans and goals changed and evolved with it. Finding hidden door openings, the Oak frame, inglenooks, fire places, hidden spaces, makers marks, historic graffiti, historic brickwork and other architectural delights provided, continued an ample opportunity for us to react and alter the design to make the very best for this building.
This included big decisions on how many desks and the position of our office equipment, the wiring strategy and locations for electrical appiances, position of lighting creating feature lighting to historic features, the general shape and layouts of rooms and the final finishes from floors and walls.
Finding historic wattle and daub, lime plaster, brickwork and oak frames, meant we were constantly changing how we would finish the building.
Although at the time it was a commercial nightmare providing constant reactive meetings, solution finding and a change in thinking and direction we can honestly say with mature reflection, the challenges the building threw at us created the one of a kind building that we are proud to work from.
Restoring historic buildings are challenging, they are fraught with financial stress, commercial decisions and lots of head over heart problems. Living in the moment can be challening, providing all aspects of human emotion the end goal of owning and living in a historic building provides a unique, one-of-a-kind environment that is distinctive and like no other. The joy that is given back and the moments in our English Architectural Heritage is like no other. Living and giving moments to pause in buildings like this counters the problems faced when restoring them.
As experienced Architects we can help you get the very best from your historic building project.
Working with Listed Building Conservation Officers
Every stage of the project was undertaken within the framework of Listed Building Conservation Officers. It plays an essential role in protecting nationally important heritage assets Where it requires careful planning and specialist knowledge. The project needed to ensure that the historic fabric is preserved wherever possible and that any alterations were respectful of the architectural significance. Most of what we see today in our wonderful building had been hidden for over at least 80 years, lost to time. To us, nothing was an obstacle, it was an opportunity to restore and complete the project properly. The challenges faced in finding the hidden significance of the building presented both the immediate challenge of its repair but also the joy of uncovering and finding the gems that time had forgotten.
We want to thank the Listed Building Conservation Officers in working with us proactively and collaboratively to save this tremendous architectural asset.
A Listed status does not provide exemption from Building Regulations however there can be some flexability where compliance would harm its historical significance. We still needed to coordinate our proposals to ensure compliance with the building regulations.
Fingerprintstudios passionatly believe that fire safety is paramount to any building. Our historic building layout, materials used, escape routes and the significancy of the histroic fabric are all elements that could not be improved or altered.
However we made improvements to prevent any fire risk including, a full L1 fire alarm system. Thanks to Apollo detectors for the system. www.apollo-fire.co.uk. An L1 system provides the highest level of life protection, providing detection in all areas including roof voids and hidden spaces and manual call points in every room.
Due to Architectural features within the building and primariliy the size of the oak frame and exposed beams we added an additional detector in each space to allow for additional early detection.
The building underwent a full electric rewire, thankfully undertaken as the building was hours away from a major fire. Mutiple junction boxes with historic adaptations and multiple charred wires were seen throughout the building. Without this much needed overhaul we would expect that the building would have experienced an electrical fire.
To improve the visibility throughout the building, although not covered within the descriptive Building Regulations we installed a security camera system, this enables occupants on the first floor visibility through the building to ensure visibility off all the spaces in the event of a fire.
Passive compartmentation was improved as far as possible with the addition of new lime plastered ceilings and sheeps wool insulation installed in seperating floors. This will provide additional time for occupants in the building and for the Fire Fighters in the event of a fire incident.
The building had multiple room within room conditions that could not be changed, mainly created by the use of a 1950’s or 1960’s brick engineering wall. This wall provided much stability for the building and its removal would not have been appropriate. However we removed a small single door and opened the opening with the assistance and agreement of the local Conservation Officer. This removed much of the wall and created a feature opening. Part B of the Approved Building Regulations volume 1 notes that a large opening of at least 50% of the wall would create an open plan layout removing the criteria of an inner room condition. Although we were unable to attain this criteria due to the historic fabric and buildings structure we managed to achieve approx 40%. This all moving the building into a safer environment for the buildings occupants.
In addition amongst many other functional requirements for the building we addressed multiple concerns for
- Fire Safety
- Structural Stability issues
- Accessibility issues.
- Drainage requirements
- Insulation requirements and airtightness.
- Means of Escape
Saving a building and restoring a dilapidated historic building is not for the faint hearted but its journey creates a beautiful chapter in life and forms part of the joy of being a custodian to our unique English heritage.
Looking into the future
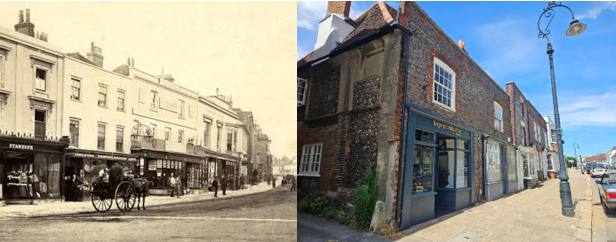
Balancing the past with the future in historic building restoration is vital. A building only survives if it continues with occupancy, maintenance, and appreciation. We are beyond lucky and proud to have this unique and now cherished Grade II* building as our office. Adding to its already rich history we look forward to collaborating with our clients to save their unique projects.
We are proud to say we have protected the Medieval oak timber frames.
We have traced our fingers over the roman numerals once carefully and expertly carved by carpenters of that time.
We have rediscovered those Tudor and Georgian inglenooks, once the heart of the home.
We have invested in Dendrochronology so we could conclusively determine the age of our precious assets.
We have restored the ancient fireplaces.
We have explored the building and areas historic naval history.
We have found unique graffiti within the building.
We have restored a dilapidated historical building.
Fingerprintstudios Architects office in Fareham Hampshire is more than a building. It is a time capsule of the skilled craftsmen who built it, the families who loved and lived in it, the businesses who traded from it and the communities who grew around it. We are proud to add to the heritage of the area.
13 High Street, Fareham had the opportunity to survive – we carefully conserved the building, invested in scientific research, and preserved original features by using skilled craftsmen, like the ones who gave us the beautiful bones of the building 770 years ago.
We hope our future clients who walk through our doors see hundreds of years gone by, the careful preservation of history and love we have for it now.
Are you restoring a Listed Building?
Want to know more about how Fingerprintstudios could assist you in your next listed building project?
Then contact us today to take the next steps on your journey today!
T: 01329 511 128